
3 - 1135 Cartier Avenue, Coquitlam

3 - 1135 Cartier Avenue
+30
3+1
 bed
3
 bath
1
 parking
1767
 sqft
Townhouse
* This unit size is calculated from property.ca data
$999,997
For Sale
8 hours
 on site
$999,997
* This unit size is calculated from property.ca data
Click to open the pre-gallery to get the direction
Maintenance fees
$302.31
Locker
None
Exposure
-
Possession
-
Price per sqft
$566
Taxes
$3,201.97 (2025)
Outdoor space
Balcony, Patio
Age of building
28 years old
See what's nearby
Description
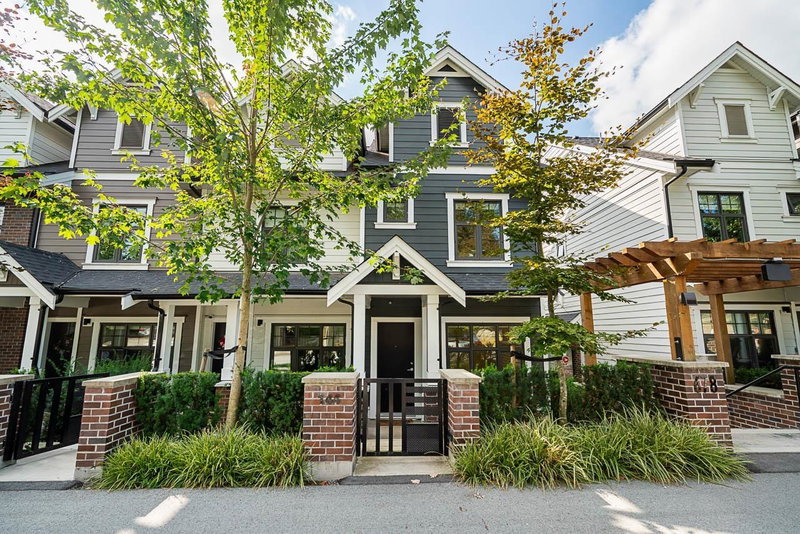
Welcome to this stunning south-facing end-unit townhome, fully renovated in 2024! Exceptional privacy, and abundant natural light from windows on three sides. The bright, functional layout features laminate flooring and a gourmet kitchen with stainless steel appliances that opens to your private yard—perfect for BBQs and entertaining. Offering 4 bedrooms, 3 bathrooms, flex space, a large storage room, and full laundry. Oversized single garage. Ideally located on a quiet street in Maillardville, close to transit, shopping, schools, parks, the community centre, Hwy 1, and Braid SkyTrain.
Broker: Coldwell Banker Universe Realty
MLS®#: R3170552
Open House Times
Saturday, Oct 3rd
2:00pm - 4:00pm
Add to calendar
Sunday, Oct 4th
2:00pm - 4:00pm
Add to calendar
Property details
Neighbourhood:
Parking:
Yes
Parking type:
Detached Garage
Property type:
Townhouse
Heating type:
Baseboard,
Style:
Townhouse
Ensuite laundry:
No
MLS Size:
1767 sqft
Listed on:
Sep 29, 2026
Show all details
Rooms
NameSizeFeatures
Foyer
4.75 x 10.75 ft
Dining Room
9.00 x 8.00 ft
Living Room
12.00 x 11.33 ft
Show all
Instant estimate:
orto view instant estimate
$6,948
higher than listed price
i
High
$1,027,084
Mid
$1,006,945
Low
$960,466
Have a home? See what it's worth with an instant estimate

Use our AI-assisted tool to get an instant estimate of your home's value, up-to-date neighbourhood sales data, and tips on how to sell for more.

6 - 320 Decaire Street
1/25
$1,099,000
81 days
6 - 320 Decaire Street
3BD
3BA
3 Parking
1,755 sqft
Maint. Fee $476
MLS#: R3144581
Sutton Premier Realty
81 days
108 - 801 Roderick Avenue
1/20
$1,090,000
6 days
108 - 801 Roderick Avenue
3BD
3BA
2 Parking
1,591 sqft
Maint. Fee $275
MLS#: R3168726
Grand Central Realty
6 days
106 - 678 Fairview Street
1/39
$1,064,900
18 days
106 - 678 Fairview Street
3BD
3BA
2 Parking
1,636 sqft
Maint. Fee $412
MLS#: R3164304
Engel & Volkers Vancouver
18 days
144 - 678 Fairview Street
1/40
$1,099,000
19 days
144 - 678 Fairview Street
3BD
3BA
2 Parking
1,717 sqft
Maint. Fee $370
MLS#: R3163804
Sutton Group - Vancouver First Realty

19 days

About 3 - 1135 Cartier Avenue

3 - 1135 Cartier Avenue is a Coquitlam townhouse for sale. 3 - 1135 Cartier Avenue has an asking price of $999997, and has been on the market since September 2026. This 1767 sqft townhouse has 3+1 beds and 3 bathrooms. 3 - 1135 Cartier Avenue, Coquitlam is situated in Maillardville, with nearby neighbourhoods in Central Coquitlam, Coquitlam West, Harbour Chines and Harbour Place.

Groceries can be found at Hoys Market which is a 4-minute walk and you'll find Hodgson Orthotics & Prosthetic a 5-minute walk as well. For those days you just want to be indoors, look no further than Place Des Arts to keep you occupied for hours. If you're in the mood for some entertainment, Cineplex Cinemas Coquitlam and VIP is not far away from 1135 Cartier Ave, Coquitlam. For nearby green space, Rochester Spray Park and Park could be good to get out of your townhouse and catch some fresh air or to take your dog for a walk.

Transit riders take note, 1135 Cartier Ave, Coquitlam is not far to the closest public transit Bus Stop (Westbound Brunette Ave @ Laval St) with route Coquitlam Central Station/braid Station, and route Braid Station/lougheed Station.

mls reciprocity

Disclaimer: This representation is based in whole or in part on data generated by the Chilliwack & District Real Estate Board, Fraser Valley Real Estate Board or Greater Vancouver REALTORS® which assumes no responsibility for its accuracy. MLS®, REALTOR® and the associated logos are trademarks of The Canadian Real Estate Association.