
1119 Hammond Avenue, Coquitlam

1119 Hammond Avenue
1119 Hammond Avenue
1119 Hammond Avenue
+37
5
 bed
2
 bath
7
 parking
2608
 sqft
Detached
* This unit size is calculated from property.ca data
$1,789,000
For Sale
16 hours
 on site
$1,789,000
* This unit size is calculated from property.ca data
Click to open the pre-gallery to get the direction
Size
2608 sqft
Lot size
8631 sqft
Street frontage
-
Possession
-
Price per sqft
$686
Taxes
$6,369.17 (2025)
Parking Type
-
Style
Single Family Re
See what's nearby
Description
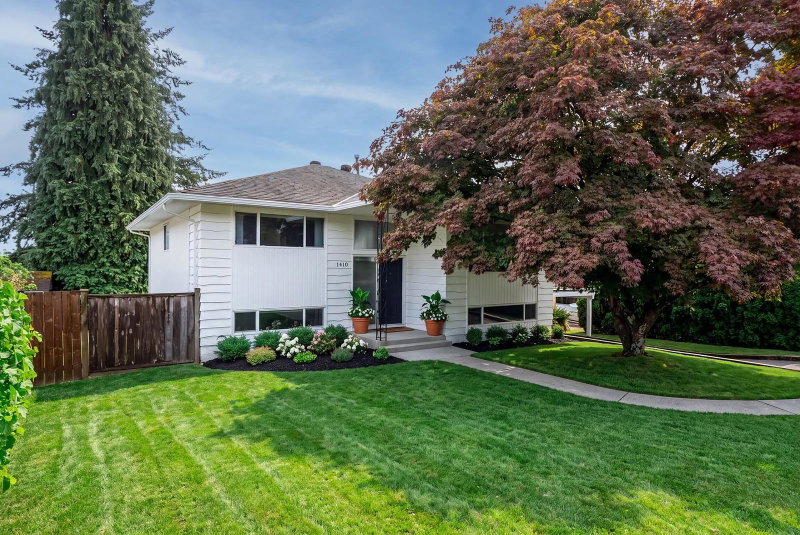
This beautifully maintained 2,608sqft home sits on an 8,631sqft lot on a peaceful street. Flooded with natural light, the home boasts southern views. The main level impresses with soaring ceilings and rich hardwood flooring throughout the home. The heart of the home is the updated chef’s kitchen, equipped with Sub-Zero fridge, Miele oven/microwave, and Miele dishwasher, and elegant quartz countertops. For year-round comfort, enjoy a high-efficiency furnace, heat pump, natural gas fireplace in the recreation room, and hot water on demand. Elegant French doors lead onto two massive sundecks overlooking a beautifully landscaped yard with an automatic sprinkler system. Detached two-car garage with lane access adds convenience. Ready to move-in and enjoy! Open House Sunday September 13, 1-3 pm.
Broker: Axford Real Estate
MLS®#: R3163652
Open House Times
Sunday, Sep 13th
1:00pm - 3:00pm
Add to calendar
Property details
Parking:
7
Parking type:
-
Property type:
Detached
Heating type:
Forced Air
Style:
Single Family Re
MLS Size:
2608 sqft
Lot front:
62 Ft
Listed on:
Sep 9, 2026
Show all details
Rooms
LevelNameSizeFeatures
Main
Foyer
7.50 x 5.42 ft
Main
Living Room
18.08 x 13.00 ft
Main
Dining Room
9.83 x 15.83 ft
Show all
Instant estimate:
orto view instant estimate
$25,815
lower than listed price
i
High
$1,849,896
Mid
$1,763,185
Low
$1,685,303
Have a home? See what it's worth with an instant estimate

Use our AI-assisted tool to get an instant estimate of your home's value, up-to-date neighbourhood sales data, and tips on how to sell for more.

329 Marmont Street
1/21
$1,650,000
23 days
329 Marmont Street
4+1BD
2BA
1 Parking
2,244 sqft
MLS#: R3156580
Sutton Group-West Coast Realty
23 days
1221 Rochester Avenue
1/31
$1,549,000
89 days
1221 Rochester Avenue
4BD
3BA
5 Parking
2,753 sqft
MLS#: R3135449
Royal Pacific Realty (Kingsway) Ltd.
89 days
970 Rochester Avenue
1/40
$1,549,000
44 days
970 Rochester Avenue
5BD
4BA
3 Parking
2,405 sqft
MLS#: R3150360
Royal LePage Elite West
44 days
1410 Dansey Avenue
1/40
$1,699,000
28 days
1410 Dansey Avenue
4BD
2BA
3 Parking
2,360 sqft
MLS#: R3155291
Oakwyn Realty Ltd.
28 days

About 1119 Hammond Avenue

1119 Hammond Avenue is a Coquitlam detached house for sale. It was listed at $1789000 in September 2026 and has 5 beds and 2 bathrooms. Situated in Coquitlam's Maillardville neighbourhood, Central Coquitlam, Coquitlam West, Harbour Chines and Harbour Place are nearby neighbourhoods.

1119 Hammond Ave, Coquitlam is a 5-minute walk from Coffee + Vanilla for that morning caffeine fix and if you're not in the mood to cook, Lumberjack Pancake House, Austin Heights Pizza and Soup Plus are near this detached house. Groceries can be found at Hoys Market which is a 6-minute walk and you'll find Austin Heights Dental a 5-minute walk as well. For those days you just want to be indoors, look no further than Place Des Arts to keep you occupied for hours. For nearby green space, Rochester Spray Park and Park could be good to get out of your detached house and catch some fresh air or to take your dog for a walk.

For those residents of 1119 Hammond Ave, Coquitlam without a car, you can get around quite easily. The closest transit stop is a Bus Stop (Eastbound Rochester Ave @ Marmont St) and is nearby connecting you to Coquitlam's public transit service. It also has route Burquitlam Station/lougheed Station nearby.

mls reciprocity

Disclaimer: This representation is based in whole or in part on data generated by the Chilliwack & District Real Estate Board, Fraser Valley Real Estate Board or Greater Vancouver REALTORS® which assumes no responsibility for its accuracy. MLS®, REALTOR® and the associated logos are trademarks of The Canadian Real Estate Association.
