


Size
-
Lot size
3048 sqft
Street frontage
-
Possession
Flexible
Price per sqft
$335 - $447
Taxes
$6,647.49 (2025)
Parking Type
-
Style
2-Storey
See what's nearby
Description
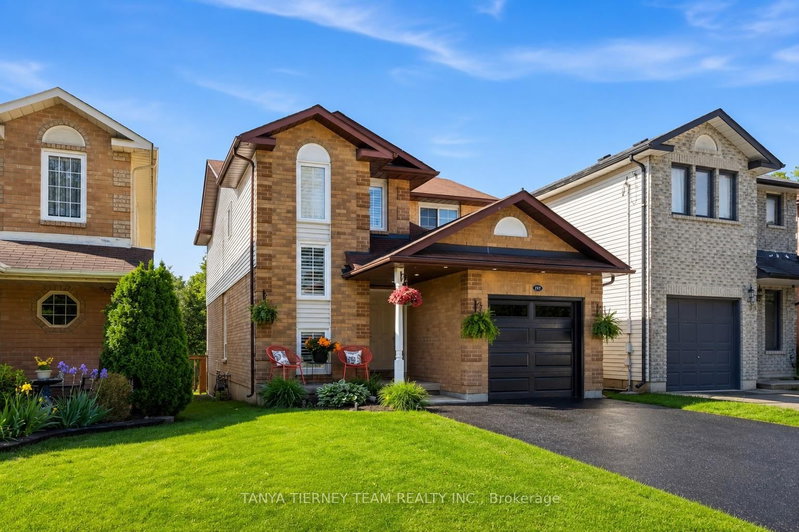
Welcome to the sought-after Trillium model by Veltri Homes, offering a bright, sun-filled open concept layout designed for comfortable family living. The main floor features extensive laminate flooring, pot lights, and a spacious living room highlighted by a cozy electric fireplace with a custom mantle and a large window overlooking the backyard. Entertain with ease in the formal dining room, complete with elegant French doors. The family sized kitchen showcases quartz countertops, a subway tile backsplash, breakfast bar, stainless steel appliances, and an abundance of cupboard and counter space. The adjoining breakfast area features a large window and garden door walkout to a deck and fully fenced backyard with a garden shed - perfect for outdoor enjoyment! Additional main floor highlights include convenient garage access, a welcoming foyer, hallways and staircase accented with California shutters. Upstairs, you'll find three generously sized bedrooms, including a spacious primary retreat with his-and-hers double closets and a semi-ensuite 4pc bath featuring a jetted soaker tub. The fully finished basement offers exceptional additional living space with above grade windows, a fourth bedroom, laundry area, and an impressive recreation room complete with projector, screen, and built-in surround sound system - ideal for movie nights and entertaining! Situated in a desirable family-friendly Bowmanville neighbourhood, this home is just steps to schools, parks, grocery stores, shopping, and everyday amenities!
Broker: TANYA TIERNEY TEAM REALTY INC.
MLS®#: E13481224
Property details
Parking:
3
Parking type:
-
Property type:
Detached
Heating type:
Forced Air
Style:
2-Storey
MLS Size:
1500-2000 sqft
Lot front:
29 Ft
Lot depth:
102 Ft
Listed on:
Jun 23, 2026
Show all details

1/49
$750,000
14 days
4+1BD
3BA
6 Parking
1,500-2,000 sqft
MLS#: E13724814
CENTURY 21 LEADING EDGE REALTY INC.

1/44
$669,900
28 days
3BD
2BA
4 Parking
1,500-2,000 sqft
MLS#: E13676692
Royal LePage Our Neighbourhood Realty

1/44
$699,999
77 days
3+1BD
3BA
5 Parking
1,500-2,000 sqft
MLS#: E13497298
RE/MAX REALTY SERVICES INC.

1/8
$597,500
74 days
2+2BD
2BA
9 Parking
1,500-2,000 sqft
MLS#: E13503548
HOMELIFE/MIRACLE REALTY LTD