


Maintenance fees
$382.68
Locker
None
Exposure
E
Possession
Immediate
Price per sqft
$576
Taxes
$3,098.64 (2025)
Outdoor space
Balcony, Patio
Age of building
8 years old
See what's nearby
Description
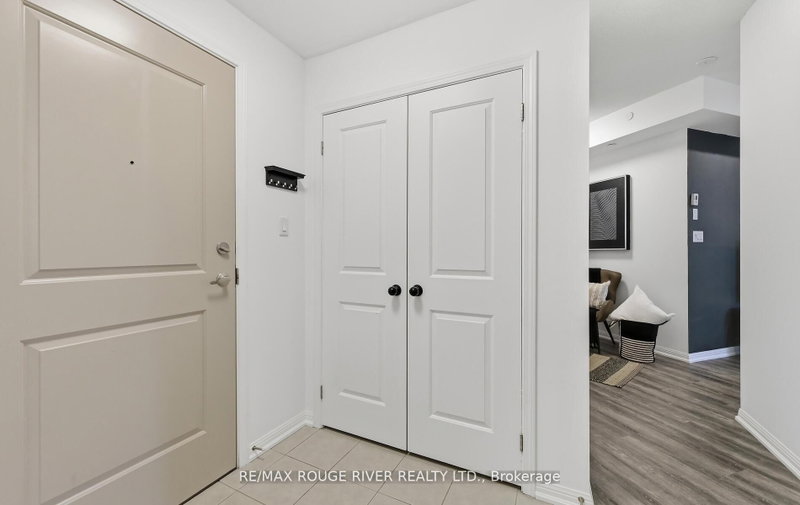
Welcome to Aspen Springs, where convenience meets comfort. Unlike many condo floor plans, this beautifully & thoughtfully designed 1-bedroom + den suite offers exceptional flow, functional living space, and the ease of ground-floor access. No elevators, just effortless everyday living. The open-concept design features a stylish kitchen with quartz countertops, undermount sink, modern backsplash, peninsula seating, and seamless sightlines to the living and dining areas. The versatile den easily adapts as a home office, reading lounge or guest space. Step onto your private courtyard-facing balcony for a peaceful outdoor retreat enjoying your morning coffee or evening beverage. The spacious primary bedroom offers semi-ensuite access and generous closet space, while parking is located just steps from the entrance. Minutes to shopping, restaurants, parks, transit and Hwy 401, this is the perfect blend of low maintenance living and unbeatable convenience.
Broker: RE/MAX ROUGE RIVER REALTY LTD.
MLS®#: E13492232
Property details
Neighbourhood:
Parking:
Yes
Parking type:
Owned
Property type:
Condo Apt
Heating type:
Forced Air
Style:
Apartment
Ensuite laundry:
Yes
MLS Size:
700-799 sqft
Listed on:
Jun 26, 2026
Show all details
Gym
Party Room
Visitor Parking
Outdoor Child Play Area
Included in Maintenance Fees
Parking

1/41
$449,900
1 day
2BD
2BA
1 Parking
700-799 sqft
Maint. Fee $411
MLS#: E14028714
The Nook Realty Inc.

1/26
$375,000
5 days
1BD
1BA
1 Parking
600-699 sqft
Maint. Fee $328
MLS#: E13880106
Royal LePage Frank Real Estate

1/43
$429,500
27 days
1+1BD
1BA
1 Parking
700-799 sqft
Maint. Fee $382
MLS#: E13800100
REMAX CONNECT REALTY

1/42
$459,900
28 days
2BD
2BA
1 Parking
700-799 sqft
Maint. Fee $411
MLS#: E13790592
RE/MAX Jazz INC.