



Size
-
Lot size
4275 sqft
Street frontage
-
Possession
2026-09-30
Price per sqft
$375 - $500
Taxes
$4,805 (2025)
Parking Type
-
Style
2-Storey
See what's nearby
Description
Welcome to this beautifully updated detached home in a family-friendly Bowmanville neighbourhood, offering modern finishes, generous living space and a backyard made for summer enjoyment. Set on a desirable corner lot, this move-in-ready home is close to schools, parks, shopping, everyday amenities and Highway 401. The bright main level features wide-plank flooring, pot lights and a fresh contemporary palette. A stylish family room provides a comfortable space to gather, while custom feature walls throughout the home-including the striking design along the main staircase-add architectural character and a distinctive modern touch. The renovated kitchen features sleek cabinetry, quartz countertops, stainless steel appliances, a large centre island with seating and plenty of storage, flowing naturally into the principal living areas for easy everyday living and entertaining. Upstairs, the spacious primary bedroom continues the designer feel with its own feature wall, walk-in closet and beautifully renovated ensuite. Additional bedrooms are well proportioned, and the updated bathrooms showcase contemporary vanities, fixtures and finishes. The finished basement extends the living space with another feature wall and offers excellent flexibility for a recreation room, media area, home office, gym or additional family space. Outside, enjoy your own summer retreat with an in-ground swimming pool, expansive concrete surround and plenty of room for lounging and entertaining. The corner lot also provides additional green space and a more open setting. A stylish, updated family home combining indoor living space, thoughtful design details, a pool and a convenient Bowmanville location close to everything a growing family needs.
Broker: RE/MAX MILLENNIUM REAL ESTATE
MLS®#: E13781586
Property details
Parking:
4
Parking type:
-
Property type:
Detached
Heating type:
Forced Air
Style:
2-Storey
MLS Size:
1500-2000 sqft
Lot front:
40 Ft
Lot depth:
104 Ft
Listed on:
Sep 14, 2026
Show all details
Instant estimate:
orto view instant estimate
$15,090
higher than listed pricei
High
$795,804
Mid
$765,090
Low
$731,436
Have a home? See what it's worth with an instant estimate
Use our AI-assisted tool to get an instant estimate of your home's value, up-to-date neighbourhood sales data, and tips on how to sell for more.

1/43
$679,900
3 days
3BD
3BA
3 Parking
1,500-2,000 sqft
MLS#: E13772794
Royal Heritage Realty Ltd.

1/41
$819,900
112 days
3BD
3BA
5 Parking
1,500-2,000 sqft
MLS#: E13170752
RE/MAX WEST REALTY INC.

1/45
$739,900
32 days
3+1BD
3BA
3 Parking
1,500-2,000 sqft
MLS#: E13671058
RE/MAX Rouge River Realty Ltd.
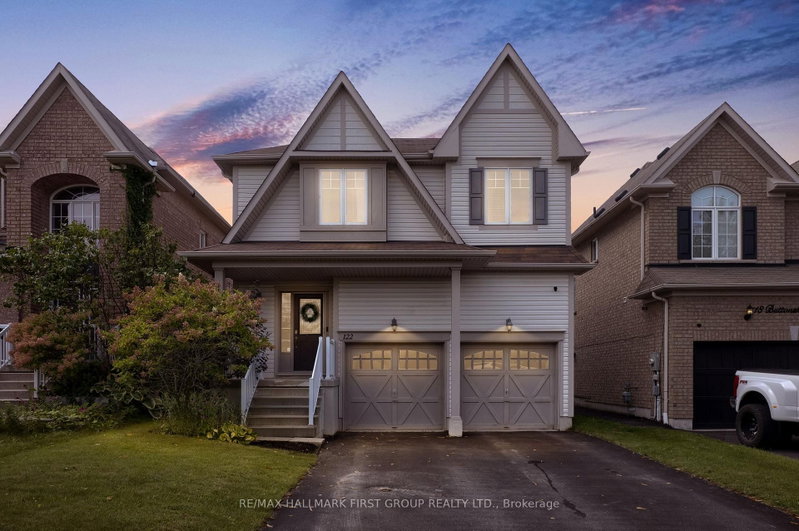
1/32
$799,900
4 days
3BD
4BA
6 Parking
1,500-2,000 sqft
MLS#: E13764994
RE/MAX HALLMARK FIRST GROUP REALTY LTD.