


Size
-
Lot size
4448 sqft
Street frontage
-
Possession
Flexible
Price per sqft
$591 - $929
Taxes
$4,853.73 (2026)
Parking Type
-
Style
Bungalow-Raised
See what's nearby
Description
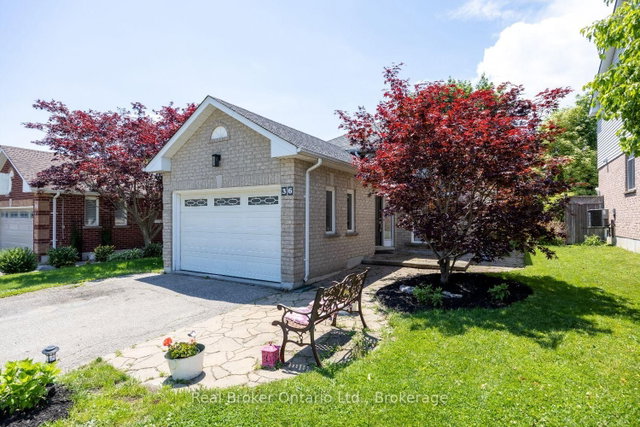
Charming, raised bungalow, perfectly situated in a family-friendly neighbourhood, close to parks, schools, transit, restaurants, and everyday amenities. The open-concept main floor is designed for easy living and entertaining, featuring a spacious kitchen with stainless steel appliances, abundant cabinetry, and generous counter space for meal preparation and gatherings. The kitchen seamlessly connects to the dining and living areas, creating an inviting atmosphere for hosting family and friends. Step outside from the kitchen to the deck, the perfect spot for summer barbecues, morning coffee, or simply enjoying the backyard. A separate patio area offers an additional outdoor retreat for relaxing and unwinding. The main floor primary bedroom provides a peaceful escape, complete with a walk-thru closet and a convenient 3-piece ensuite. The finished, lower level expands the home's living space with two additional, generously sized bedrooms, both featuring above-grade windows that fill the rooms with natural light. The welcoming rec room is the perfect place to gather, highlighted by pot lighting, above grade windows, and a stylish wood accent wall with a live-edge shelf that adds warmth and character. Whether you're enjoying movie nights, creating an office area, or setting up a home gym, this versatile space adapts to your lifestyle. With interior access to the garage and an abundance of storage spaces throughout, this inviting home combines practicality, comfort, and charm in a highly desirable location.
Broker: Real Broker Ontario Ltd.
MLS®#: E13462080
Property details
Parking:
3
Parking type:
-
Property type:
Detached
Heating type:
Forced Air
Style:
Bungalow-Raised
MLS Size:
700-1100 sqft
Lot front:
39 Ft
Lot depth:
112 Ft
Listed on:
Jun 18, 2026
Show all details

1/23
$674,900
14 days
1+2BD
2BA
3 Parking
700-1,100 sqft
MLS#: E13722928
ROYAL HERITAGE REALTY LTD.


1/30
$599,000
114 days
3BD
2BA
3 Parking
700-1,100 sqft
MLS#: E13148278
Royal Service Real Estate Inc.

1/40
$668,900
1 day
1+2BD
2BA
7 Parking
700-1,100 sqft
MLS#: E13767258
RE/MAX ROUGE RIVER REALTY LTD.