


Size
-
Lot size
4533 sqft
Street frontage
-
Possession
Flexible
Price per sqft
$394 - $525
Taxes
$5,265.3 (2026)
Parking Type
-
Style
2-Storey
See what's nearby
Description
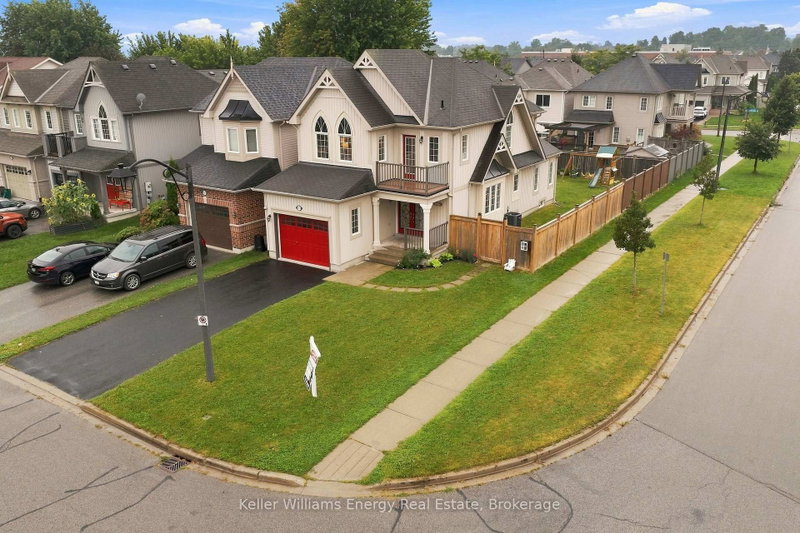
Welcome to 171 Allworth Crescent, a beautifully maintained detached home on a premium corner lot with wider frontage in sought-after North Bowmanville. Freshly painted and move-in ready, it offers 3 generous bedrooms, 2 full bathrooms, a main-floor powder room, excellent storage and a bright, open-concept main floor.Decorative glass double doors open to a tiled foyer with an oversized coat closet and separate utility closet. Luxury vinyl flooring flows through the living and dining areas, while the redesigned main floor creates improved sightlines and a modern feel.The U-shaped kitchen features white cabinetry, pot lighting and stainless-steel appliances. A peninsula with a double sink adds workspace and maintains an open connection to the living areas. The over-the-range microwave with integrated exhaust fan was replaced in 2026.Sliding doors from the breakfast area lead to a larger outdoor living space with an expansive interlocking-stone patio, retractable awning and storage shed-ideal for entertaining and relaxing outdoors.Upstairs, the oversized primary bedroom features a large walk-in closet and renovated spa-inspired ensuite with double sinks, concealed mirrored storage, glass shower with rainfall showerhead and body jets, plus an electric heated towel rack. One secondary bedroom offers direct access to a private balcony. A 4-piece main bathroom and two linen closets complete this level.The unfinished basement features multiple windows and future potential. Parking includes 4 driveway spaces plus an attached single-car garage with interior access.Major updates include the interlocking patio (2020), fence extension (2021), kitchen layout, luxury vinyl flooring and primary ensuite (2022).Close to parks, recreation, shopping, transit, Downtown Bowmanville and Highways 401, 407 and 418, with public, Catholic, French-language and French Immersion education options nearby. Come see everything this home has to offer!
Broker: Keller Williams Energy Real Estate
MLS®#: E13768990
Property details
Parking:
5
Parking type:
-
Property type:
Detached
Heating type:
Forced Air
Style:
2-Storey
MLS Size:
1500-2000 sqft
Lot front:
39 Ft
Lot depth:
115 Ft
Listed on:
Sep 10, 2026
Show all details

1/37
$775,000
5 days
4BD
3BA
5 Parking
1,500-2,000 sqft
MLS#: E13877284
Real Broker Ontario Ltd.


1/42
$849,999
22 days
4BD
3BA
6 Parking
1,500-2,000 sqft
MLS#: E13808294
RE/MAX HALLMARK FIRST GROUP REALTY LTD.