


Size
-
Lot size
3878 sqft
Street frontage
-
Possession
30-59 days
Price per sqft
$344 - $430
Taxes
$6,627.75 (2026)
Parking Type
-
Style
2-Storey
See what's nearby
Description
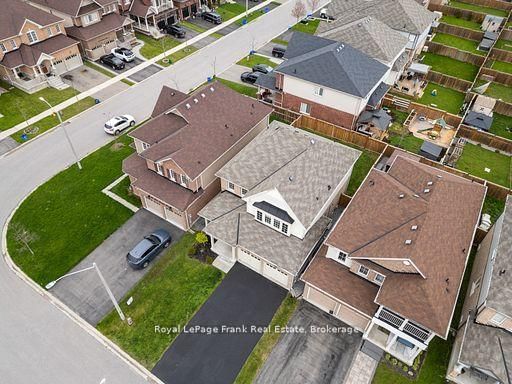
Welcome to Nottingham by High Castle Homes-a beautifully maintained 2,199 sq.f.t (as per Builder's Plan) family residence offering the perfect blend of elegance, comfort $ functionality. Only 8 years young, beautifully upgraded, fresly painted, impeccably maintained, vacant, and truly move-in ready, this home shows like a model. Step through the impressive double-door entry into a bright & airy main floor featuring soaring 9 ft. celings, gleaming hardwood floors, & elegant oak staircase with iron pickets, & plenty of pot lights throughout. Freshly painted in soft pastel tones, every room feels warm & inviting, while the desirable east/west exposure fills the home with natural sunlight through the day & helps maximize passive solar warmth during the winter months. The chef-inspired kitchen showcases extended floor-to-ceiling kitchen cabinets, quartz countertops, matching backsplash, ceramic flooring, and an open-concet layout designed for both everday living & entertaining. Upstairs offers 4 spacious bedrooms & 3 washrooms. Two bedrooms feature walk-in closets, including the Primary Bedroom, which also offers a luxurious ensuite complete with a soaker tub & oversized shower stall. The third walk-in closet is conveniently located on the main floor. The double car garage & no sidewalk driveway allows parking for up to 6 vehicles. The mostly finished lower level with framed & R/I distinct living spaces, & pot lights offers potential future income or multi-generational living & features a separate side entrance through the laundry room. Agent/Vendor do not warrant retrofit status of basement. Other highlights include pot lights throughout the living room, dining room, kitchen & basement, custom blinds throughout, & a fully fenced yard perfect for children, pets, relaxing outdoors, or entertaining family & friends. MUST SEE TO APPRECIATE!
Broker: Royal LePage Frank Real Estate
MLS®#: E13660260
Property details
Parking:
6
Parking type:
-
Property type:
Detached
Heating type:
Forced Air
Style:
2-Storey
MLS Size:
2000-2500 sqft
Lot front:
39 Ft
Lot depth:
98 Ft
Listed on:
Aug 11, 2026
Show all details

1/47
$850,000
3 days
4BD
3BA
4 Parking
2,000-2,500 sqft
MLS#: E13757348
RE/MAX HALLMARK FRASER GROUP REALTY

1/36
$849,900
1 day
2BD
3BA
4 Parking
2,000-2,500 sqft
MLS#: E13768858
SUTTON GROUP-HERITAGE REALTY INC.

1/42
$954,900
66 days
4+2BD
4BA
4 Parking
2,000-2,500 sqft
MLS#: E13534058
RE/MAX ROUGE RIVER REALTY LTD.

1/42
$905,900
2 days
4+1BD
4BA
6 Parking
2,000-2,500 sqft
MLS#: E13761518
Royal LePage Frank Real Estate