

Size
-
Lot size
3933 sqft
Street frontage
-
Possession
2026-08-30
Price per sqft
$430 - $516
Taxes
$6,463 (2025)
Parking Type
-
Style
2-Storey
See what's nearby
Description
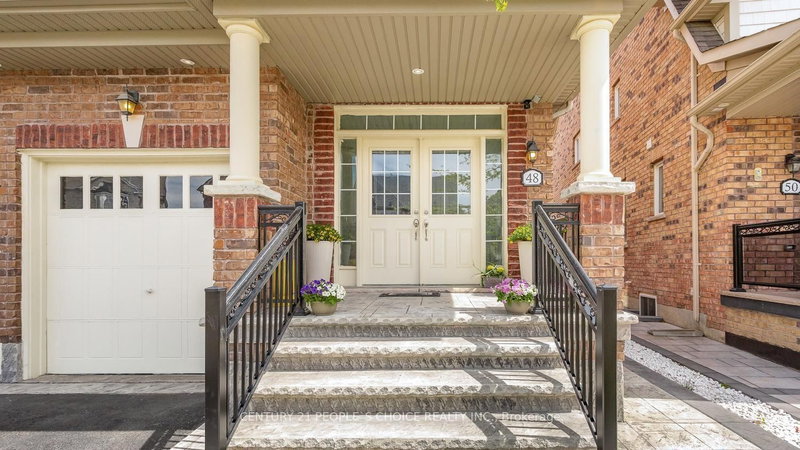
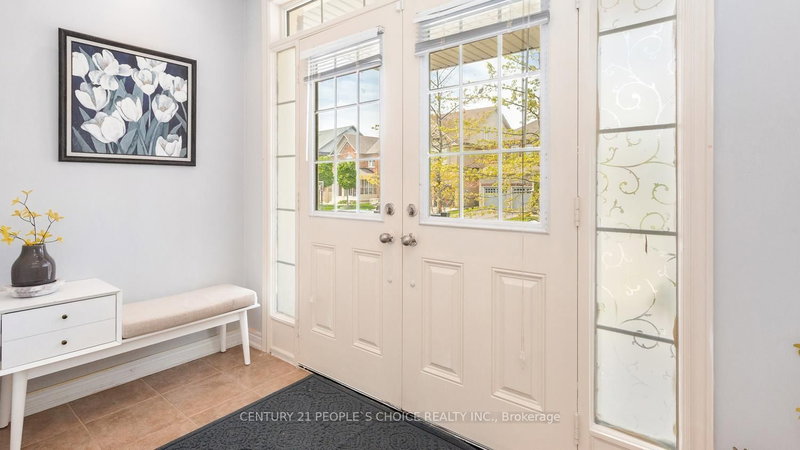
Step into this stunning 5-bedroom, 5-washroom detached home in Caledon's prestigious Southfield Village, offering an impressive 4,050 sq. ft total . Finished living space. Designed for both comfort and style, the main floor features separate living and family rooms, a formal dining area, and a bright breakfast space adjoining a chef-inspired kitchen with a center island, gas range, and ample workspace. A functional main-floor laundry room adds everyday convenience and two car garage .The fully finished basement enhances the home's versatility with a dedicated office, second kitchen, full washroom, and a large extended (approved) window that brings in abundant natural light in basement . A Side separate entrance provides (provided by builder) excellent potential for extended family living or rental income. Upstairs, five spacious bedrooms and three full washrooms include two Jack-and-Jill setups and a private ensuite in the primary suite. With a main-floor powder room, Thoughtfully upgraded with interior and exterior pot lights, stamped back yard , front and sides . This property sits in a warm, family-friendly neighborhood , walking distance to parks, schools, and essential amenities-an Impeccable place to call home.
Broker: CENTURY 21 PEOPLE`S CHOICE REALTY INC.
MLS®#: W13697100
Open House Times
Saturday, Aug 29th
1:00pm - 4:00pm
Sunday, Aug 30th
2:00pm - 4:00pm
Property details
Parking:
4
Parking type:
-
Property type:
Detached
Heating type:
Forced Air
Style:
2-Storey
MLS Size:
2500-3000 sqft
Lot front:
36 Ft
Lot depth:
109 Ft
Listed on:
Aug 20, 2026
Show all details
Instant estimate:
orto view instant estimate
$63,542
lower than listed pricei
High
$1,278,340
Mid
$1,225,457
Low
$1,168,155
Have a home? See what it's worth with an instant estimate
Use our AI-assisted tool to get an instant estimate of your home's value, up-to-date neighbourhood sales data, and tips on how to sell for more.

1/49
$1,199,000
13 days
4+2BD
6BA
4 Parking
2,500-3,000 sqft
MLS#: W13675982
RE/MAX GOLD REALTY INC.

1/30
$1,269,000
37 days
4BD
4BA
4 Parking
2,500-3,000 sqft
MLS#: W13588248
RE/MAX REALTY SERVICES INC.

1/24
$1,199,000
51 days
4+1BD
4BA
6 Parking
2,500-3,000 sqft
MLS#: W13533350
CENTURY 21 HERITAGE GROUP LTD.

1/47
$1,298,900
7 days
4BD
5BA
4 Parking
2,500-3,000 sqft
MLS#: W13696796
ROYAL LEPAGE SIGNATURE REALTY