


Size
-
Lot size
3715 sqft
Street frontage
-
Possession
Immediate
Price per sqft
$423 - $508
Taxes
$6,492 (2025)
Parking Type
-
Style
2-Storey
See what's nearby
Description
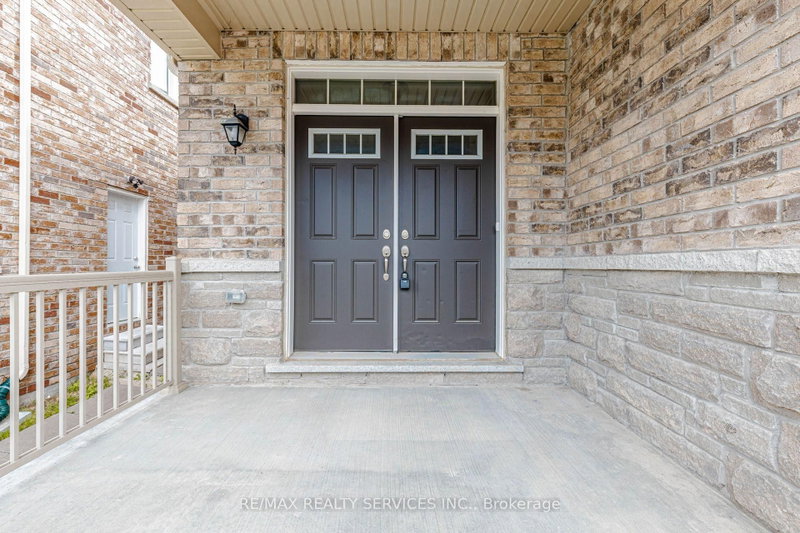
Welcome to this beautifully maintained detached house, thoughtfully designed to provide comfort & functionality. The home features four generously sized bedrooms, three-and-a-half bathrooms, and a premium lot with no sidewalk.The main level welcomes you through an elegant double-door entrance and offers impressive 9-foot ceilings, hardwood flooring, combined living and dining areas, a private den, and a spacious family room enhanced by a gas fireplace. The open-concept kitchen is appointed with a centre island and breakfast area, along with sliding doors providing direct access to the backyard. 2nd floor offers four spacious bedrooms, three full bathrooms, and the convenience of a second-floor laundry room. The primary suite includes two walk-in closets and a private ensuite bathroom. One of the secondary bedrooms is further distinguished by its own private balcony. Ideally located near schools, parks, shopping, and major highways.This move-in-ready home offers an excellent combination of space, style, and everyday convenience. Unfinished basement provides a clean, open space with excellent potential for a recreation room, home office, or additional living area, allowing the future owner to customize the space to suit their needs and preferences. No Walkway in front of house, provides additional space for car parking.
Broker: RE/MAX REALTY SERVICES INC.
MLS®#: W13747858
Property details
Parking:
4
Parking type:
-
Property type:
Detached
Heating type:
Forced Air
Style:
2-Storey
MLS Size:
2500-3000 sqft
Lot front:
36 Ft
Lot depth:
100 Ft
Listed on:
Sep 5, 2026
Show all details
Rooms
| Level | Name | Size | Features |
|---|---|---|---|
Second | Primary Bedroom | 12.0 x 17.0 ft | |
Main | Kitchen | 15.6 x 15.2 ft | |
Main | Den | 10.0 x 11.0 ft |
Show all
Instant estimate:
orto view instant estimate
$105,156
lower than listed pricei
High
$1,214,068
Mid
$1,163,844
Low
$1,109,423
Have a home? See what it's worth with an instant estimate
Use our AI-assisted tool to get an instant estimate of your home's value, up-to-date neighbourhood sales data, and tips on how to sell for more.

1/44
$1,299,990
73 days
4+1BD
5BA
6 Parking
2,500-3,000 sqft
MLS#: W13653696
ROYAL STAR REALTY INC.

1/49
$1,199,000
67 days
4+2BD
6BA
4 Parking
2,500-3,000 sqft
MLS#: W13675982
RE/MAX GOLD REALTY INC.

1/24
Just listed
$1,099,900
20 hours
4+1BD
4BA
6 Parking
2,500-3,000 sqft
MLS#: W14095220
CENTURY 21 HERITAGE GROUP LTD.

1/38
$1,259,000
45 days
4+1BD
4BA
6 Parking
2,500-3,000 sqft
MLS#: W13747338
ROYAL LEPAGE CREDIT VALLEY REAL ESTATE