


Size
-
Lot size
4747 sqft
Street frontage
-
Possession
60-89 days
Price per sqft
$433 - $520
Taxes
$7,435.31 (2026)
Parking Type
-
Style
2-Storey
See what's nearby
Description
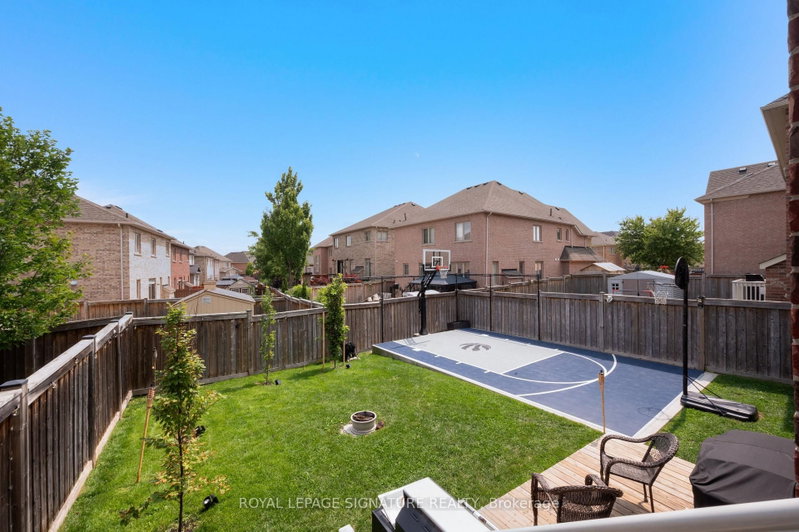
Welcome to a beautifully upgraded detached home with its own custom basketball court for aspiring Basketball athletes in your family. Located in the highly desirable Anthem community of Rural Caledon, this spacious 2-storey residence offers 3,300 sq. ft. of thoughtfully designed living space, including the finished basement. The bright, open-concept main floor features 9-foot ceilings, elegant hardwood flooring throughout, a formal living and dining area, and a welcoming family room complete with a cozy gas fireplace. The modern eat-in kitchenfeatures granite countertops, upgraded stainless steel appliances, and a walk-out to a covered porch, making it perfect for everyday living and entertaining. Upstairs, 4 generously sized bedrooms, a balcony and 3 full bathrooms make it a functional floor plan for a family. Thel uxurious primary suite offers a spa-inspired 5-piece ensuite and dual closets, while two additional bedrooms enjoy their own ensuite bathrooms, and one bedroom features a walk-out to aprivate balcony. Professionally finished basement with a Rec Room and 3 pc bath. Office space with built-in surround sound speakers can be used as a home theatre. Additional highlights include main floor laundry with inside access to the built-in double garage, parking for up to six vehicles, and central air conditioning. Ideally situated close to parks, places of worship, and surrounded by Caledon's scenic countryside, this exceptional home offers the perfect blendof modern comfort and peaceful living, just minutes from urban conveniences.
Broker: ROYAL LEPAGE SIGNATURE REALTY
MLS®#: W13696796
Property details
Parking:
4
Parking type:
-
Property type:
Detached
Heating type:
Forced Air
Style:
2-Storey
MLS Size:
2500-3000 sqft
Lot front:
47 Ft
Lot depth:
100 Ft
Listed on:
Aug 20, 2026
Show all details
Rooms
| Level | Name | Size | Features |
|---|---|---|---|
Second | Bathroom | 0.0 x 0.0 ft | |
Main | Bathroom | 0.0 x 0.0 ft | |
Second | Bathroom | 0.0 x 0.0 ft |
Show all
Instant estimate:
orto view instant estimate
$28,780
lower than listed pricei
High
$1,324,930
Mid
$1,270,120
Low
$1,210,730
Have a home? See what it's worth with an instant estimate
Use our AI-assisted tool to get an instant estimate of your home's value, up-to-date neighbourhood sales data, and tips on how to sell for more.

1/38
$1,285,000
9 days
4+1BD
4BA
6 Parking
2,500-3,000 sqft
MLS#: W13747338
ROYAL LEPAGE CREDIT VALLEY REAL ESTATE

1/24
$1,199,000
68 days
4+1BD
4BA
6 Parking
2,500-3,000 sqft
MLS#: W13533350
CENTURY 21 HERITAGE GROUP LTD.
1/50
$1,325,000
17 days
4+2BD
4BA
8 Parking
2,500-3,000 sqft
MLS#: W13718032
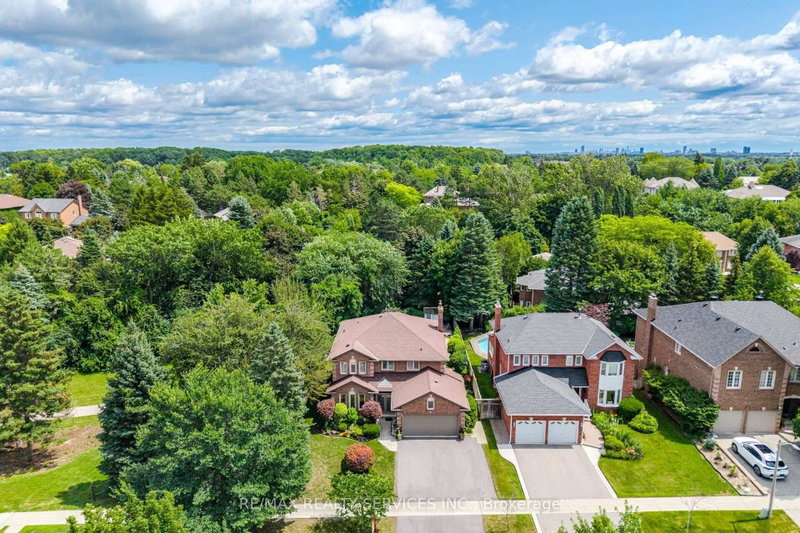
RE/MAX REALTY SERVICES INC.

1/49
$1,199,999
85 days
4BD
3BA
4 Parking
2,500-3,000 sqft
MLS#: W13471548
CENTURY 21 GREEN REALTY INC.