



Maintenance fees
-
Locker
None
Exposure
-
Possession
-
Price per sqft
$538
Taxes
-
Outdoor space
-
Age of building
0 years old
See what's nearby
Description
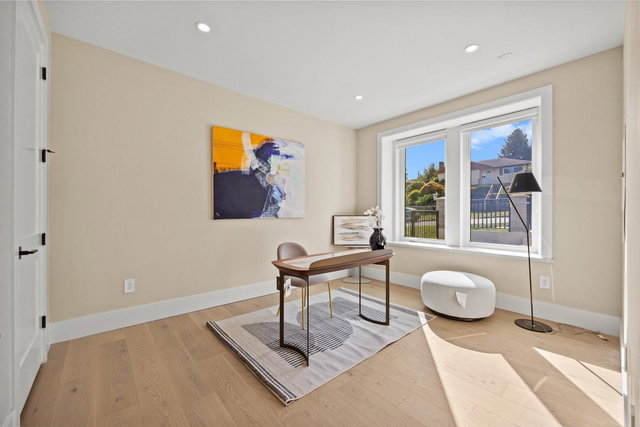
Brand New Mutiplex in the Forest Glen! This Duplex is two Storey + basement, total 3,800 sqft. OPEN HOUSE: Saturday(April 11) 2-4pm, Sunday(April 12)2-4pm! All offers must be submitted by 7pm on April 13, 2026.
Broker: Sutton Group-West Coast Realty (Surrey/24)
MLS®#: R3107249
Property details
Neighbourhood:
Parking:
Yes
Parking type:
Detached Garage
Property type:
Duplex
Heating type:
Radiant
Style:
Half Duplex
Ensuite laundry:
No
MLS Size:
3863 sqft
Lot front:
34 Ft
Listed on:
Apr 8, 2026
Show all details
Rooms
| Name | Size | Features |
|---|---|---|
Bedroom | 10.75 x 13.25 ft | |
Living Room | 16.25 x 18.00 ft | |
Dining Room | 16.25 x 7.00 ft |
Show all
Instant estimate:
orto view instant estimate
$164,942
lower than listed pricei
High
$2,031,688
Mid
$1,915,058
Low
$1,855,979
Have a home? See what it's worth with an instant estimate
Use our AI-assisted tool to get an instant estimate of your home's value, up-to-date neighbourhood sales data, and tips on how to sell for more.
1/39
$2,080,000
139 days
4+4BD
6BA
1 Parking
3,863 sqft
MLS#: R3107246
Sutton Group-West Coast Realty (Surrey/24)


