



Size
2456 sqft
Lot size
4022 sqft
Street frontage
-
Possession
-
Price per sqft
$770
Taxes
$6,935.14 (2026)
Parking Type
-
Style
Single Family Re
See what's nearby
Description
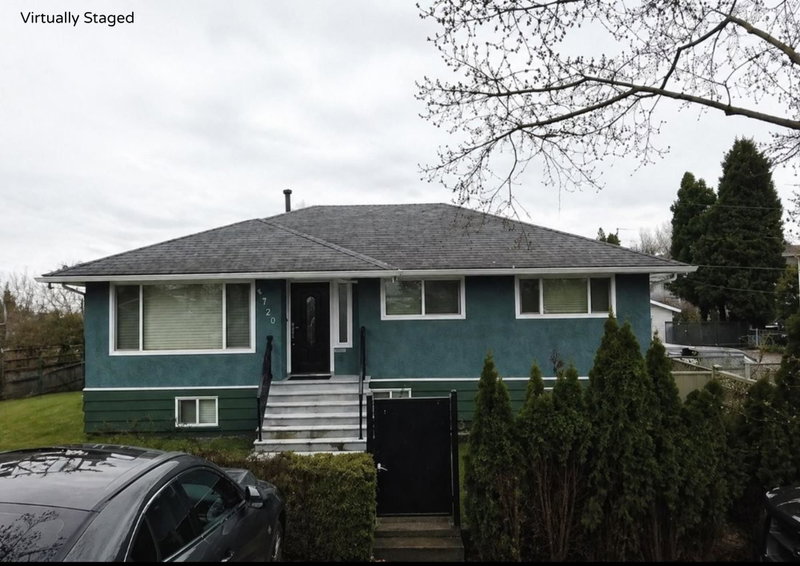
Lovingly maintained 5 Bed +3 Bath Vancouver Special in sought after neighborhood of The Heights. Just steps away schools, Eileen Daily Pool & Rec Centre, Library, Confederation Park, Schools, Transits, Groceries, Restaurants & much more! Upper level features a skylight letting plenty natural light in, cozy fireplace, 3 Bedrooms, 2 Full Bath & versatile nook (used for office, piano room, playroom or even a bedroom) North facing back deck offers Nice Mountain View! Below comes with 2 Bedrooms, 1 Full Bath, Rec. Room with fireplace and kitchen (easy to suite). Recent updates include high efficient boiler (2020), plumbing/re-piping (2023), kitchen appliances/counter (2023), vinyl front/back decks (2023), floorings (2023) and paints (2023). Open House: Sat/Sun Oct 3/4, 2-4pm
Broker: Royal LePage Sterling Realty
MLS®#: R3171012
Open House Times
Saturday, Oct 3rd
2:00pm - 4:00pm
Sunday, Oct 4th
2:00pm - 4:00pm
Property details
Parking:
4
Parking type:
-
Property type:
Detached
Heating type:
Baseboard,
Style:
Single Family Re
MLS Size:
2456 sqft
Lot front:
33 Ft
Listed on:
Oct 1, 2026
Show all details
Rooms
| Level | Name | Size | Features |
|---|---|---|---|
Above | Family Room | 13.08 x 16.58 ft | |
Above | Office | 4.83 x 9.83 ft | |
Above | Primary Bedroom | 13.58 x 13.83 ft |
Show all
Instant estimate:
orto view instant estimate
$9,240
higher than listed pricei
High
$2,014,907
Mid
$1,899,240
Low
$1,840,650
Have a home? See what it's worth with an instant estimate
Use our AI-assisted tool to get an instant estimate of your home's value, up-to-date neighbourhood sales data, and tips on how to sell for more.

1/40
$1,925,000
22 days
5BD
3BA
4 Parking
2,226 sqft
MLS#: R3163420
Sutton Group-West Coast Realty
1/23
$1,980,000
171 days
6BD
3BA
5 Parking
2,400 sqft
MLS#: R3110689
Macdonald Realty Westmar

1/32
$1,899,000
30 days
6BD
6BA
1 Parking
2,693 sqft
MLS#: R3160360
Royal LePage West Real Estate Services

1/40
$1,848,000
57 days
5BD
3BA
1 Parking
2,439 sqft
MLS#: R3152828
Bel-Air Realty Group Ltd.
