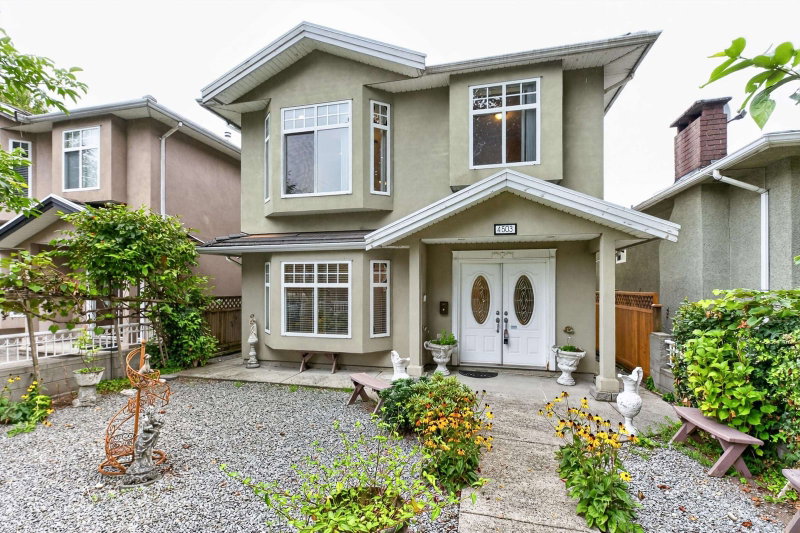

4503 Frances Street, Burnaby

4503 Frances Street
4503 Frances Street
4503 Frances Street
+37
5
 bed
3
 bath
4
 parking
2226
 sqft
Detached
* This unit size is calculated from property.ca data
$1,925,000
For Sale
5 hours
 on site
$1,925,000
* This unit size is calculated from property.ca data
Click to open the pre-gallery to get the direction
Size
2226 sqft
Lot size
4026 sqft
Street frontage
-
Possession
-
Price per sqft
$865
Taxes
-
Parking Type
-
Style
Single Family Re
See what's nearby
Description
Welcome to this beautifully maintained North Burnaby home in a prime, family-friendly location! Bright& spacious,the upper level offers an inviting open-concept layout,original hardwood floors,3 generous bedrooms, 2 full 4-piece bathrooms including a private ensuite, walk-in closet & a well-appointed kitchen w/updates. Enjoy a large patio, double garage,2-car driveway & generous laneway access. The main level features a self-contained 2-bedroom suite with its own kitchen, full 4-piece bath, laundry, flex/storage space & separate entrance—an ideal mortgage helper,in-law accommodation or extended-family space. Steps to parks, schools,shopping,recreation and the vibrant Heights. Close to Confederation Park, Eileen Dailly, St. Helen’s School & Alpha Secondary. *OPEN HOUSE Sat Sept 12 *2pm-4pm*
Broker: Sutton Group-West Coast Realty
MLS®#: R3163420
Open House Times
Saturday, Sep 12th
2:00pm - 4:00pm
Add to calendar
Property details
Parking:
4
Parking type:
-
Property type:
Detached
Heating type:
Natural Ga
Style:
Single Family Re
MLS Size:
2226 sqft
Lot front:
33 Ft
Listed on:
Sep 9, 2026
Show all details
Rooms
LevelNameSizeFeatures
Main
Living Room
12.33 x 21.67 ft
Main
Kitchen
9.08 x 13.08 ft
Main
Dining Room
9.25 x 16.75 ft
Show all
Instant estimate:
orto view instant estimate
$6,811
lower than listed price
i
High
$2,035,010
Mid
$1,918,189
Low
$1,859,014
Have a home? See what it's worth with an instant estimate

Use our AI-assisted tool to get an instant estimate of your home's value, up-to-date neighbourhood sales data, and tips on how to sell for more.

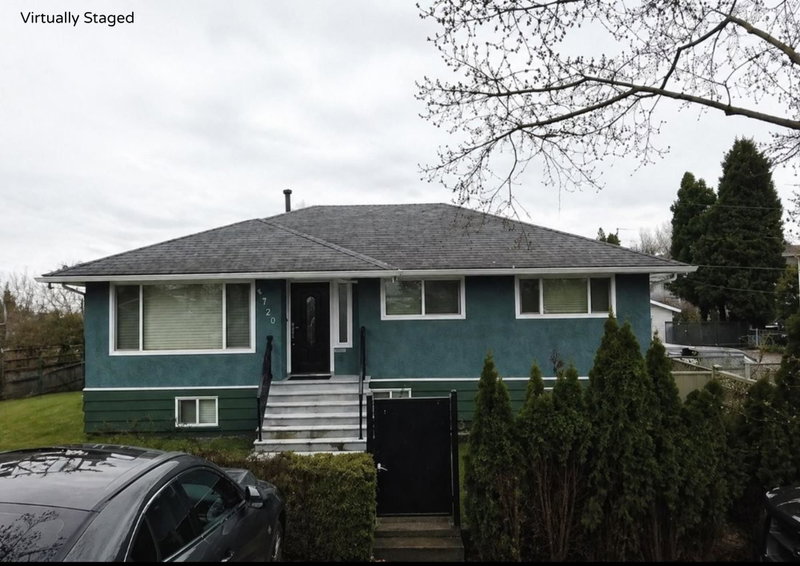
4720 Pandora Street
1/23
$1,980,000
149 days
4720 Pandora Street
6BD
3BA
5 Parking
2,400 sqft
MLS#: R3110689
Macdonald Realty Westmar
149 days
2 - 4210 Union Street
1/18
$1,798,000
140 days
2 - 4210 Union Street
3+2BD
4BA
1 Parking
2,400 sqft
MLS#: R3114849
RE/MAX Crest Realty
140 days
4802 Venables Street
1/35
$1,899,800
64 days
4802 Venables Street
4BD
2BA
3 Parking
2,437 sqft
MLS#: R3143839
Oakwyn Realty Northwest
64 days
4862 Oxford Street
1/23
$1,849,000
92 days
4862 Oxford Street
5BD
2BA
6 Parking
2,095 sqft
MLS#: R3134019
Skyline West Realty
92 days

About 4503 Frances Street

4503 Frances Street is a Burnaby detached house for sale. 4503 Frances Street has an asking price of $1925000, and has been on the market since September 2026. This detached house has 5 beds, 3 bathrooms and is 2226 sqft. 4503 Frances Street, Burnaby is situated in Capitol Hill, with nearby neighbourhoods in The Heights, Brentwood, Sperling Duthie and Hastings-Sunrise.

There are a lot of great restaurants around 4503 Frances St, Burnaby. If you can't start your day without caffeine fear not, your nearby choices include Starbucks. Groceries can be found at Safeway which is a short distance away and you'll find Smile Matters not far as well. Interested in the arts? Look no further than Muckabout Gift Gallery. Love being outside? Look no further than Willingdon Linear Park and Confederation Park, which are both only steps away.

If you are looking for transit, don't fear, 4503 Frances St, Burnaby has a public transit Bus Stop (Southbound Willingdon Ave @ Frances St) only steps away. It also has route Metrotown/pender/kootenay close by.

mls reciprocity

Disclaimer: This representation is based in whole or in part on data generated by the Chilliwack & District Real Estate Board, Fraser Valley Real Estate Board or Greater Vancouver REALTORS® which assumes no responsibility for its accuracy. MLS®, REALTOR® and the associated logos are trademarks of The Canadian Real Estate Association.
