



Maintenance fees
$696.05
Locker
-
Exposure
-
Possession
-
Price per sqft
$605
Taxes
$4,762 (2026)
Outdoor space
Balcony, Patio
Age of building
8 years old
See what's nearby
Description
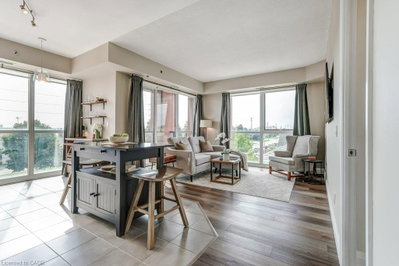
Bright, Airy & Exceptionally Stylish—Welcome to Links 2 Condos + Lofts!
This stunning 2-bedroom, 2-bathroom + den loft effortlessly blends contemporary style, thoughtful design, and exceptional functionality in a fabulous central location. Soaring ceilings and oversized windows flood the open-concept living space with natural light, creating a bright, airy atmosphere that feels both sophisticated and inviting. The upgraded kitchen is a true showstopper, featuring sleek quartz countertops, a generous 6-foot island ideal for entertaining, an induction cooktop, and stainless steel appliances. The main level flows beautifully from the kitchen into the well-appointed living and dining areas, offering plenty of room for everyday living and hosting family and friends. Contemporary laminate flooring adds to the polished feel, while soft carpeting on the stairs provides comfort between levels. A versatile den provides the perfect work-from-home space, reading nook, or creative retreat. The second main-floor bedroom adds even more flexibility and features a convenient Murphy bed, allowing the room to easily transform from guest accommodation to office or additional living space. Upstairs, the spacious primary suite is designed as a private retreat, comfortably accommodating a king-size bed and sitting area. Enjoy a walk-in closet, elegant 3-piece ensuite, and your own private balcony—a peaceful spot to start or end your day. Step outside to the spacious private terrace, perfect for summer dining, morning coffee, relaxing with friends, or enjoying an evening BBQ. Ensuite laundry, two parking spaces, and a private locker add exceptional convenience. Located in a well-managed building close to transit, shops, restaurants, and everyday amenities, this exceptional loft offers the perfect combination of style, space, and functionality. A truly special home that’s ready to be enjoyed! Transit, QEW, 407, Fortinos, Winners/HomeSense, shops, restaurants all at your doorstop.
Broker: RE/MAX Aboutowne Realty Corp.
MLS®#: 40855265
Property details
Neighbourhood:
Parking:
2
Parking type:
-
Property type:
Condo Apt
Heating type:
Electric,
Style:
Apartment
Ensuite laundry:
-
MLS Size:
1107 sqft
Listed on:
Aug 13, 2026
Show all details
Rooms
| Name | Size | Features |
|---|---|---|
Bedroom Primary | 8.76 x 5.54 ft | |
Bathroom | Unknown | |
Bathroom | Unknown |
Instant estimate:
Not Available
Insufficient data to provide an accurate estimate
i
High-
Mid-
Low-
Have a home? See what it's worth with an instant estimate
Use our AI-assisted tool to get an instant estimate of your home's value, up-to-date neighbourhood sales data, and tips on how to sell for more.
BBQ Permitted
Concierge
Elevator
Gym
Games Room
Party Room
Included in Maintenance Fees
Parking

1/22
$575,000
20 days
2BD
2BA
1 Parking
1,000-1,199 sqft
Maint. Fee $507
MLS#: W13757482
RE/MAX Escarpment Realty Inc., Brokerage

Create an account

1/29
$599,900
20 days
2BD
2BA
2 Parking
900-999 sqft
Maint. Fee $829
MLS#: W13756652
RE/MAX ESCARPMENT REALTY INC.
Create an account