



Maintenance fees
$828.98
Locker
None
Exposure
SW
Possession
Flexible
Price per sqft
$620
Taxes
$3,766.69 (2026)
Outdoor space
Balcony, Patio
Age of building
9 years old
See what's nearby
Description
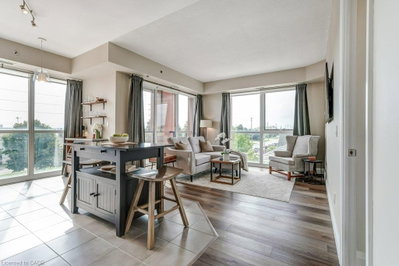
Live close to it all in Appleby Gardens! Bright southwest-facing corner unit offering unobstructed views, floor-to-ceiling windows and two balconies. This modern 2-bedroom, 2-bathroom open concept layout, features a bright kitchen overlooking the living room with balcony, granite countertops and an upgraded pantry with matching bar/coffee station-perfect for extra storage and entertaining. Positioned at opposite ends of the suite for added privacy, both bedrooms feature built-in closet organizers, while the primary suite offers a 5-piece ensuite and the second bedroom has its own 3-piece bathroom & balcony. Enjoy a well-maintained building with visitor parking, a fitness room, a party room, and best of all, two side-by-side underground parking spaces, plus a bike locker. Millcroft Shopping Centre is just one block away for an easy walk to everyday essentials. Minutes to Tansley Woods Community Centre, Millcroft Golf Club and Bronte Creek Provincial Park for outdoor activities. Easy transit to the QEW, 407, 403 and Appleby GO Station. In a nutshell, a terrific location for a lifestyle that puts everything you need close to home!
Broker: RE/MAX ESCARPMENT REALTY INC.
MLS®#: W13756652
Property details
Neighbourhood:
Parking:
2
Parking type:
Underground
Property type:
Condo Apt
Heating type:
Heat Pump
Style:
Apartment
Ensuite laundry:
Yes
Corp #:
HCC-669
MLS Size:
900-999 sqft
Listed on:
Sep 8, 2026
Show all details
Rooms
| Name | Size | Features |
|---|---|---|
Laundry | 5.8 x 3.6 ft | |
Bathroom | 11.6 x 7.5 ft | |
Bathroom | 7.1 x 6.3 ft |
Show all
Instant estimate:
orto view instant estimate
$5,365
lower than listed pricei
High
$617,503
Mid
$594,535
Low
$571,971
Have a home? See what it's worth with an instant estimate
Use our AI-assisted tool to get an instant estimate of your home's value, up-to-date neighbourhood sales data, and tips on how to sell for more.
BBQ Permitted
Bike Storage
Elevator
Gym
Party Room
Visitor Parking
Included in Maintenance Fees
Heat
Parking
Water
Common Element
Building Insurance

1/16
$589,900
70 days
2BD
2BA
2 Parking
800-899 sqft
Maint. Fee $744
MLS#: W13675322
LEAF KING REALTY LTD

1/35
$649,900
163 days
2BD
2BA
2 Parking
800-899 sqft
Maint. Fee $805
MLS#: W13123380
RE/MAX PREMIER INC.
Create an account

Create an account