



Size
-
Lot size
6288 sqft
Street frontage
-
Possession
Flexible
Price per sqft
$500 - $600
Taxes
$7,797 (2026)
Parking Type
-
Style
2-Storey
See what's nearby
Description
Welcome Home. If you've been waiting for something special in Headon Forest- this is the one! This home has a fantastic family friendly layout with formal living and dining rooms, a large eat in kitchen and a family room with gas fireplace on the main level. Upstairs has four spacious bedrooms and three full bathrooms- including the primary with a gorgeous updated ensuite and walk in closet with built in shelving. The second bedroom also has a full ensuite, perfect for growing teens or multi-generational living. The cozy finished basement with 2pc bath has a dry bar that overlooks the open rec room. If that wasn't enough to convince you, step into the private backyard oasis, complete with heated inground pool, hot tub, gazebo sitting area and tiki bar with built in BBQ- an entertainers dream! Convenient main floor laundry with 2pc bath and a walk out to the backyard means never having wet suits though the house! With a double garage and driveway allowing parking for 4 cars and located on a quiet court location- a short distance to walking trails and Ireland Park with many sports fields, playground and local events. A true Headon Forest gem!
Broker: RE/MAX ESCARPMENT TEAM LOGUE REALTY
MLS®#: W13768328
Property details
Parking:
4
Parking type:
-
Property type:
Detached
Heating type:
Forced Air
Style:
2-Storey
MLS Size:
2500-3000 sqft
Lot front:
62 Ft
Lot depth:
100 Ft
Listed on:
Sep 10, 2026
Show all details
Instant estimate:
orto view instant estimate
$26,600
higher than listed pricei
High
$1,589,814
Mid
$1,526,500
Low
$1,441,877
Have a home? See what it's worth with an instant estimate
Use our AI-assisted tool to get an instant estimate of your home's value, up-to-date neighbourhood sales data, and tips on how to sell for more.

Create an account

1/41
$1,389,000
99 days
4+1BD
4BA
5 Parking
2,500-3,000 sqft
MLS#: W13233634
RE/MAX ESCARPMENT GOLFI REALTY INC.
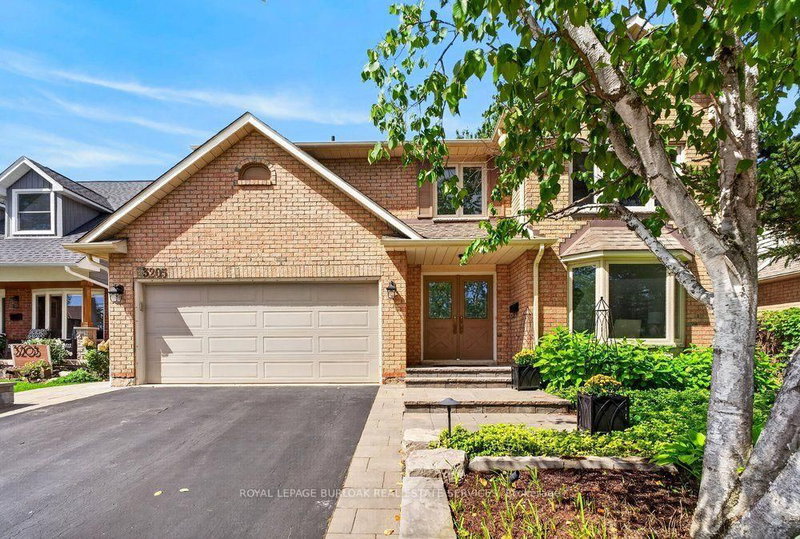
1/43
Just listed
$1,274,999
2 hours
4BD
4BA
4 Parking
2,500-3,000 sqft
MLS#: W13769152
ROYAL LEPAGE BURLOAK REAL ESTATE SERVICES

Create an account