

Size
-
Lot size
5001 sqft
Street frontage
-
Possession
Immediate
Price per sqft
$425 - $510
Taxes
$6,691 (2026)
Parking Type
-
Style
2-Storey
See what's nearby
Description
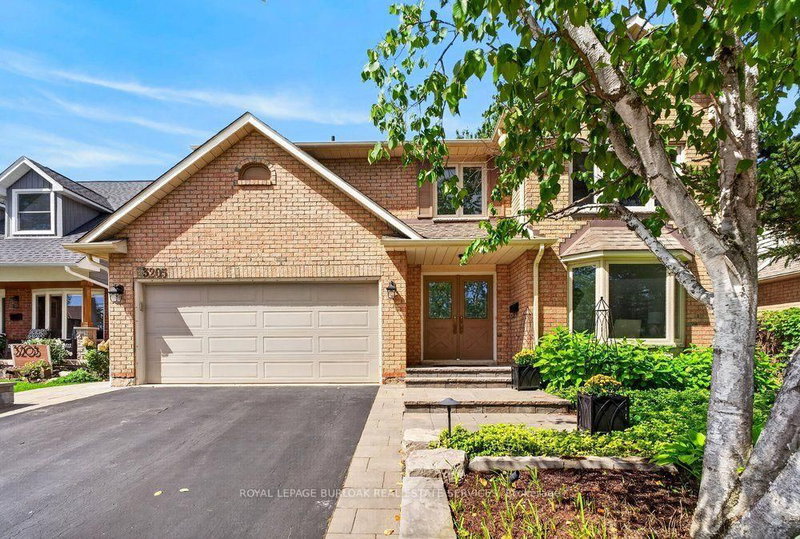
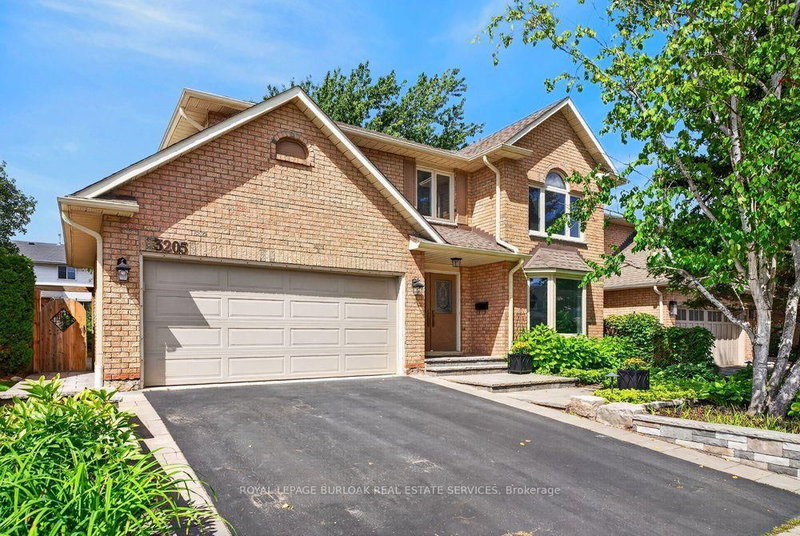
This updated 2-storey, 4-bedroom, 4-bathroom home is ideally located in the highly sought-after Headon Forest neighbourhood, known for its mature tree-lined streets, family-friendly atmosphere & convenient central Burlington location. With 2,597 sq. ft. plus a professionally finished basement, this spacious home provides plenty of room for the whole family. At the heart of the home is a beautiful Gravelle custom kitchen featuring quartz countertops, pot lights & stainless steel appliances, including GE Monogram double ovens & an oversized fridge/freezer. Patio doors open to a stone patio overlooking mature backyard gardens. The kitchen flows into a cozy family room with hardwood floors, a woodburning fireplace & a second set of patio doors for easy backyard access. A convenient built-in area off the side entrance creates the perfect drop zone or mudroom space. Separate living & dining rooms, accented by French doors, provide additional space for entertaining & everyday living. Upstairs, the spacious primary suite features a well-appointed ensuite with a Carrara marble vanity, separate shower & relaxing soaker tub. Three additional generously sized bedrooms have large closets, fresh paint & new carpeting. A charming nook at the top of the stairs is perfect for curling up with a good book. The professionally finished basement adds versatile living space with a recreation room featuring a gas fireplace& wet bar, an additional bedroom or home office, 3-piece bathroom & laundry room. Outside, enjoy updated landscaping (2022), including a stone wall with flagstone coping, mature trees & gardens, stone patio & inground sprinkler system. Additional updates include new carpeting &fresh paint (2026), eight West Windows (2025), washer & dryer (2021), new eavestroughs & downspouts (2020), & furnace & air condi
Broker: ROYAL LEPAGE BURLOAK REAL ESTATE SERVICES
MLS®#: W13769152
Open House Times
Sunday, Sep 13th
2:00pm - 4:00pm
Property details
Parking:
4
Parking type:
-
Property type:
Detached
Heating type:
Forced Air
Style:
2-Storey
MLS Size:
2500-3000 sqft
Lot front:
50 Ft
Lot depth:
100 Ft
Listed on:
Sep 10, 2026
Show all details
Instant estimate:
orto view instant estimate
$29,752
higher than listed pricei
High
$1,358,867
Mid
$1,304,751
Low
$1,232,420
Have a home? See what it's worth with an instant estimate
Use our AI-assisted tool to get an instant estimate of your home's value, up-to-date neighbourhood sales data, and tips on how to sell for more.

Create an account

1/50
$1,200,000
36 days
4BD
4BA
4 Parking
2,500-3,000 sqft
MLS#: W13637642
ROYAL LEPAGE NRC REALTY

1/41
$1,389,000
99 days
4+1BD
4BA
5 Parking
2,500-3,000 sqft
MLS#: W13233634
RE/MAX ESCARPMENT GOLFI REALTY INC.