



Size
-
Lot size
4704 sqft
Street frontage
-
Possession
Flexible
Price per sqft
$380 - $456
Taxes
$7,357.35 (2026)
Parking Type
-
Style
2-Storey
See what's nearby
Description
Welcome to 11 Barleyfield Rd, a beautifully upgraded detached home offering over 2,500 sq. ft. of thoughtfully designed living space in one of Brampton's most sought-after family-friendly communities. This exceptional residence features 4 spacious bedrooms above grade, plus a finished basement with 2 additional bedrooms, offering an excellent opportunity for additional rental income. Designed for both everyday living and entertaining, the heart of the home is the upgraded chef-inspired kitchen featuring elegant quartz countertops, quality finishes, and ample cabinetry. Hardwood flooring, premium lighting, upgraded bathrooms, and custom-built closets throughout elevate the home's style while providing exceptional functionality. Numerous upgrades throughout create a move-in-ready home with timeless appeal. The spacious finished basement adds valuable living space with endless possibilities. Outside, the property features a 6-car driveway. Ideally located in the highly desirable Sandringham-Wellington community, this home is just minutes from Brampton Civic Hospital, Chinguacousy Wellness Centre, Larkspur Public School, Good Shepherd Catholic Elementary School, parks, shopping, and public transit. Combining generous living space, quality upgrades, and an exceptional location, 11 Barleyfield Rd presents an outstanding opportunity to own a move-in-ready family home in one of Brampton's most desirable neighborhoods.
Broker: HOMELIFE/MIRACLE REALTY LTD
MLS®#: W13772310
Open House Times
Sunday, Sep 20th
2:00pm - 4:00pm
Property details
Parking:
8
Parking type:
-
Property type:
Detached
Heating type:
Forced Air
Style:
2-Storey
MLS Size:
2500-3000 sqft
Lot front:
44 Ft
Lot depth:
105 Ft
Listed on:
Sep 11, 2026
Show all details
Instant estimate:
orto view instant estimate
$27,839
lower than listed pricei
High
$1,140,166
Mid
$1,111,161
Low
$1,045,263
Have a home? See what it's worth with an instant estimate
Use our AI-assisted tool to get an instant estimate of your home's value, up-to-date neighbourhood sales data, and tips on how to sell for more.

1/50
$1,169,900
84 days
4BD
5BA
6 Parking
2,500-3,000 sqft
MLS#: W13498254
RE/MAX CHAMPIONS REALTY INC.
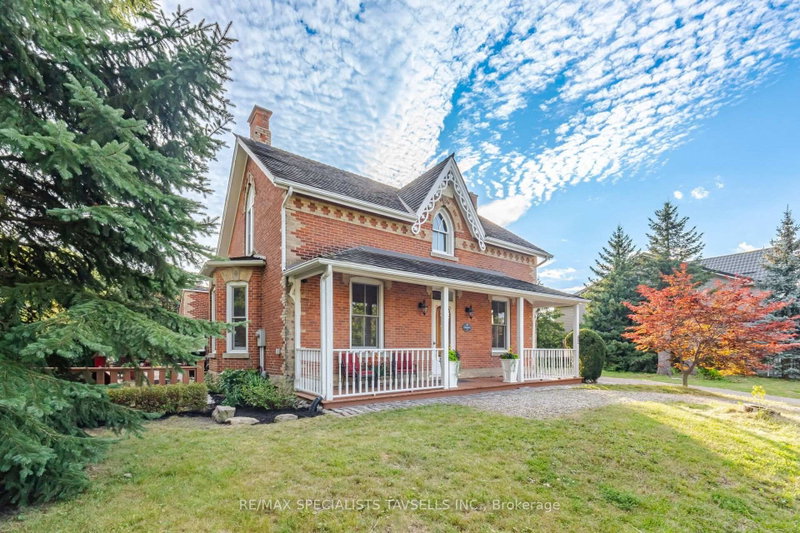
1/43
$1,149,000
36 days
3BD
2BA
8 Parking
2,500-3,000 sqft
MLS#: W13675220
RE/MAX SPECIALISTS TAVSELLS INC.

1/49
$1,149,000
12 days
4+2BD
4BA
8 Parking
2,500-3,000 sqft
MLS#: W13750544
TEAM PANAG REAL ESTATE INC.

1/49
$1,195,000
13 days
4+2BD
4BA
8 Parking
2,500-3,000 sqft
MLS#: W13749960
RE/MAX MILLENNIUM REAL ESTATE