



Size
-
Lot size
4600 sqft
Street frontage
-
Possession
Flexible
Price per sqft
$390 - $468
Taxes
$7,768 (2025)
Parking Type
-
Style
2-Storey
See what's nearby
Description
Beautiful, well-kept 4+2 bedroom detached home with a finished basement and separate entrance. Approximately 3000 sq.ft. with an 18ft ceiling in the family room. The spacious living/dining room features pot lights and an open concept design. The open concept style kitchen includes a6-window circular dining area with quartz countertops, a backsplash, stainless steel appliances, and a breakfast area with a walkout to the yard. The master bedroom has a 5pc ensuite and walk-in closet. Main floor laundry and a separate laundry area in the basement. The professionally finished basement includes a bedroom, kitchen, 4pc bath, and pot lights. 8 car parking available. Custom-made gazebo in the backyard.
Broker: RE/MAX CHAMPIONS REALTY INC.
MLS®#: W13498254
Property details
Parking:
6
Parking type:
-
Property type:
Detached
Heating type:
Forced Air
Style:
2-Storey
MLS Size:
2500-3000 sqft
Lot front:
40 Ft
Lot depth:
115 Ft
Listed on:
Jun 27, 2026
Show all details
Rooms
| Level | Name | Size | Features |
|---|---|---|---|
Second | Bedroom 2 | 13.0 x 10.0 ft | |
Main | Family Room | 15.7 x 13.5 ft | |
Main | Living Room | 11.5 x 10.8 ft |
Show all
Instant estimate:
orto view instant estimate
$77,647
lower than listed pricei
High
$1,120,765
Mid
$1,092,253
Low
$1,027,476
Have a home? See what it's worth with an instant estimate
Use our AI-assisted tool to get an instant estimate of your home's value, up-to-date neighbourhood sales data, and tips on how to sell for more.

1/50
$1,139,000
19 days
4+2BD
4BA
8 Parking
2,500-3,000 sqft
MLS#: W13772310
HOMELIFE/MIRACLE REALTY LTD
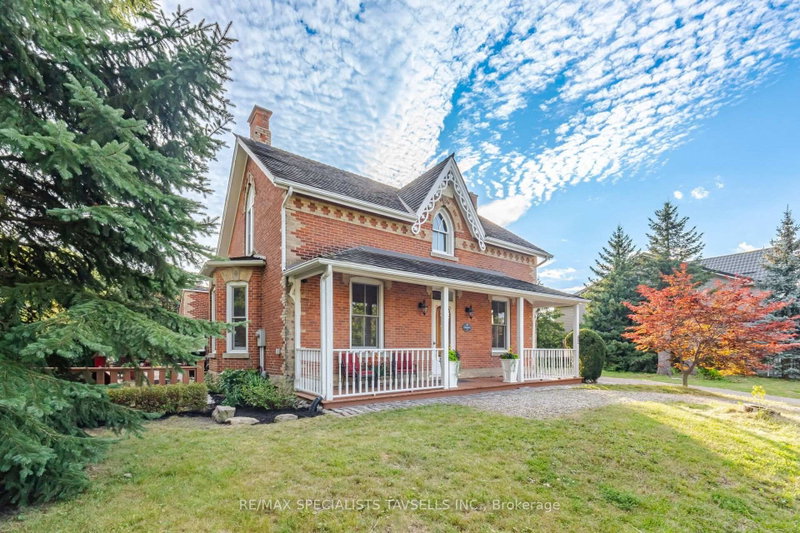
1/43
$1,149,000
47 days
3BD
2BA
8 Parking
2,500-3,000 sqft
MLS#: W13675220
RE/MAX SPECIALISTS TAVSELLS INC.

1/49
$1,195,000
24 days
3+1BD
4BA
8 Parking
2,500-3,000 sqft
MLS#: W13749960
RE/MAX MILLENNIUM REAL ESTATE

1/49
$1,149,000
23 days
4+2BD
4BA
8 Parking
2,500-3,000 sqft
MLS#: W13750544
TEAM PANAG REAL ESTATE INC.