


Size
-
Lot size
6044 sqft
Street frontage
-
Possession
Flexible
Price per sqft
$407 - $488
Taxes
$7,095 (2025)
Parking Type
-
Style
2-Storey
See what's nearby
Description
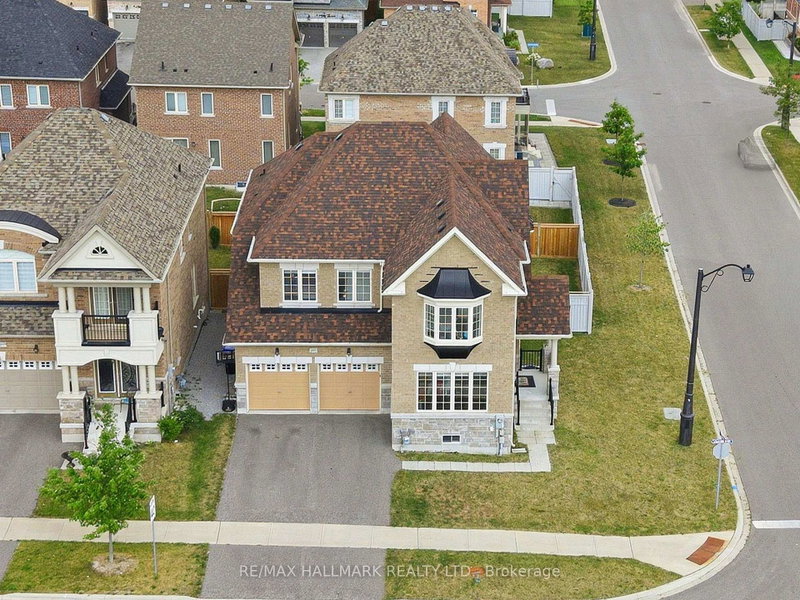
*Wow!*Absolutely Stunning Family Home In A Prime Bradford Location Only 5 Years New!*Situated On A Premium Corner Lot With An Impressive 60-Foot Frontage & No Homes In Front*This Exceptional Residence Offers Outstanding Curb Appeal With A Stone-Accented Exterior, Covered Front Loggia, Double-Car Garage & Grand Double Door Entry*Step Inside To A Bright, Airy Layout Featuring Premium Porcelain Tiles, Hardwood Floors, Elegant Wrought Iron Pickets & Abundant Natural Sunlight*The Spacious Living & Dining Rooms Are Perfect For Entertaining, While The Stunning Family Room Showcases A Bookmatched Marble Feature Wall, Sleek Linear Fireplace & Pot Lights*The Gorgeous Gourmet Chef's Kitchen Boasts Built-In Stainless Steel Appliances, A 5-Burner Gas Cooktop, Double Wall Ovens, Quartz Countertops With Matching Backsplash, Centre Island With Breakfast Bar, Pantry, Crown Mouldings, Valance Lighting & A Walkout To The Private Fenced Backyard*Escape To The Luxurious Primary Retreat Featuring A Coffered Ceiling, Walk-In Closet & A Spa-Inspired 5-Piece Ensuite With Double Quartz Vanity, Seamless Glass Shower & Floating Soaker Tub*All Bedrooms Enjoy Convenient Bathroom Access*The Upper Level Also Features A Versatile Media Loft With A Bay Window Seat, Perfect As A Movie Lounge, Gaming Hub Or Additional Family Space*Convenient Main Floor Laundry With Garage Access*The Professionally Finished Open Concept Basement Offers Engineered Hardwood Floors, Modern Black Hardware, Pot Lights, Elegant Wall Sconces, A Built-In Home Theatre System, Dedicated Office Nook & A Rough-In For A Future Bathroom*The Expansive Backyard Offers Endless Possibilities With Plenty Of Space To Build, Play Or Relax!*A Rare Opportunity To Own A Beautifully Upgraded Home In One Of Bradford's Most Desirable Family-Friendly Neighbourhoods!*Put This Beauty On Your Must-See List Today!*
Broker: RE/MAX HALLMARK REALTY LTD.
MLS®#: N13618920
Property details
Parking:
6
Parking type:
-
Property type:
Detached
Heating type:
Forced Air
Style:
2-Storey
MLS Size:
2500-3000 sqft
Lot front:
60 Ft
Lot depth:
100 Ft
Listed on:
Jul 29, 2026
Show all details
Rooms
| Level | Name | Size | Features |
|---|---|---|---|
Second | Bedroom 3 | 10.0 x 14.2 ft | |
Basement | Recreation | 34.2 x 39.0 ft | |
Second | Bedroom 2 | 13.0 x 10.0 ft |
Show all
Instant estimate:
orto view instant estimate
$10,014
lower than listed pricei
High
$1,251,878
Mid
$1,209,986
Low
$1,152,798
Have a home? See what it's worth with an instant estimate
Use our AI-assisted tool to get an instant estimate of your home's value, up-to-date neighbourhood sales data, and tips on how to sell for more.

1/40
$1,238,900
113 days
4BD
4BA
4 Parking
2,500-3,000 sqft
MLS#: N13163876
ROYAL LEPAGE SUPREME REALTY

1/47
$1,075,000
10 days
4BD
4BA
5 Parking
2,500-3,000 sqft
MLS#: N13735550
REMAX YOUR COMMUNITY REALTY

1/47
$1,249,900
64 days
4+2BD
5BA
4 Parking
2,500-3,000 sqft
MLS#: N13551032
RE/MAX COMMUNITY REALTY INC.

1/39
$1,269,000
23 days
4+1BD
5BA
8 Parking
2,500-3,000 sqft
MLS#: N13697272
SUTTON GROUP-ADMIRAL REALTY INC.