


Size
-
Lot size
3315 sqft
Street frontage
-
Possession
2026-09-01
Price per sqft
$332 - $415
Taxes
-
Parking Type
-
Style
2-Storey
See what's nearby
Description
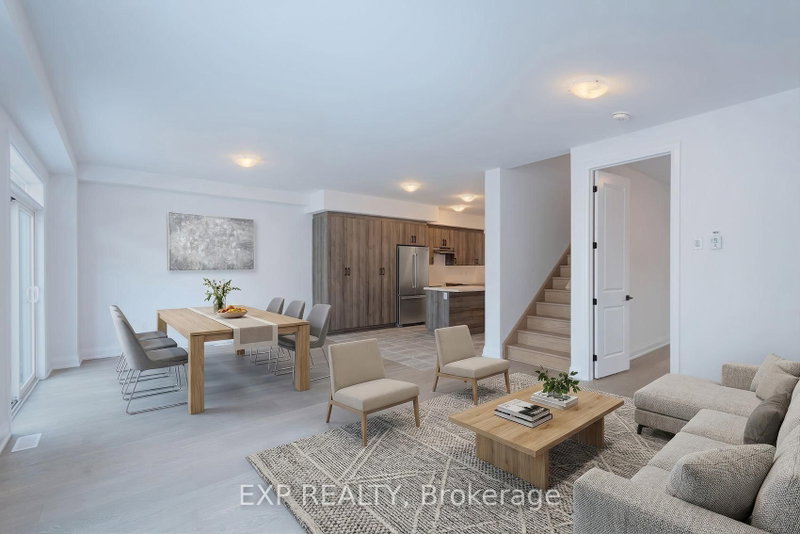
Step into style with hardwood floors and ceilings that soar. This beautiful new home has nine-foot ceilings and hardwood floors that make it feel bright and spacious. The open main floor includes a modern kitchen with quartz countertops and a walk-through design. You'll also find a large pantry and a main-floor office for extra convenience. Upstairs are four bedrooms and three full bathrooms, plus a powder room on the main level. Built by a reputable builder in a desirable Ontario community, it's near top schools and comes with a full Tarion New Home Warranty. It also offers great energy efficiency and the prestige of a brand-new neighborhood with fresh grass-where comfort and class come together at last.
Broker: EXP REALTY
MLS®#: S13697578
Property details
Parking:
4
Parking type:
-
Property type:
Detached
Heating type:
Forced Air
Style:
2-Storey
MLS Size:
2000-2500 sqft
Lot front:
36 Ft
Lot depth:
91 Ft
Listed on:
Aug 20, 2026
Show all details
Rooms
| Level | Name | Size | Features |
|---|---|---|---|
Main | Powder Room | 6.0 x 5.0 ft | |
Second | Bedroom 2 | 9.7 x 9.3 ft | |
Main | Dining Room | 11.7 x 11.8 ft |
Show all
Instant estimate:
orto view instant estimate
$12,212
lower than listed pricei
High
$844,040
Mid
$817,788
Low
$776,939
Have a home? See what it's worth with an instant estimate
Use our AI-assisted tool to get an instant estimate of your home's value, up-to-date neighbourhood sales data, and tips on how to sell for more.


1/48
$899,999
87 days
4BD
4BA
4 Parking
2,000-2,500 sqft
MLS#: S13604500
HOMELIFE G1 REALTY INC.

1/25
$775,000
11 days
4BD
3BA
4 Parking
2,000-2,500 sqft
MLS#: S13878076
HOMELIFE MAPLE LEAF REALTY LTD.

1/41
$879,999
35 days
4+2BD
4BA
6 Parking
2,000-2,500 sqft
MLS#: S13781996
CENTURY 21 INNOVATIVE REALTY INC.