



Maintenance fees
$530.00
Locker
Owned
Exposure
-
Possession
-
Price per sqft
$911
Taxes
$2,892.99 (2026)
Outdoor space
-
Age of building
6 years old
See what's nearby
Description
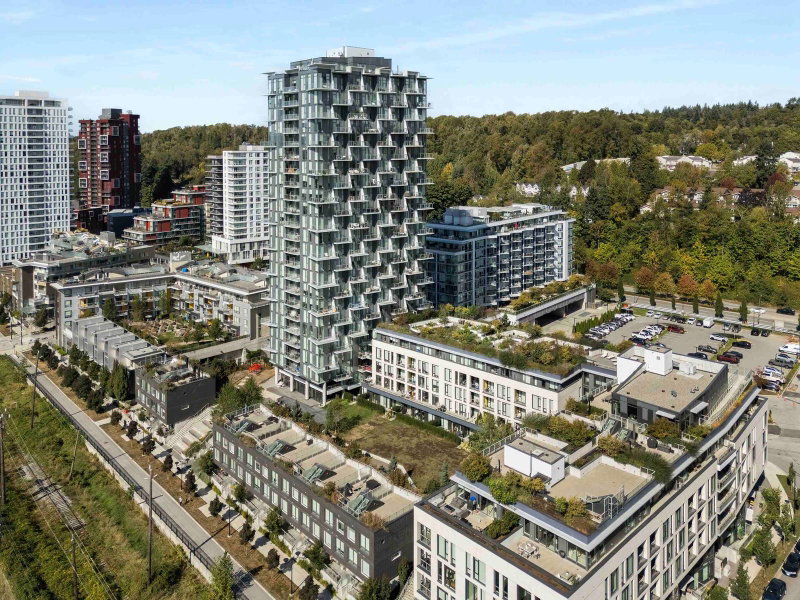
YOUR PRIVATE ROOFTOP OASIS IN VANCOUVER'S RIVER DISTRICT! Discover this exceptional 2-bedroom residence offering approximately 921 sq. ft. of thoughtfully designed indoor living space, plus an impressive 921 sq. ft. rooftop terrace! A rare interior staircase provides direct access to your own outdoor retreat, perfect for entertaining, relaxing, gardening or enjoying sunny afternoons. The bright and functional layout offers comfortable living and dining spaces, ideal for couples, families or those seeking extra room to unwind. Enjoy the vibrant River District lifestyle, surrounded by waterfront trails, parks, restaurants, shops and everyday conveniences. An incredible opportunity to enjoy condo living with the outdoor space of a home. A MUST SEE!
Broker: eXp Realty
MLS®#: R3182809
Open House Times
Saturday, Nov 14th
1:00pm - 3:00pm
Property details
Neighbourhood:
Parking:
Yes
Parking type:
Underground
Property type:
Condo Apt
Heating type:
Geothermal
Style:
Apartment/Condo
Ensuite laundry:
Yes
MLS Size:
921 sqft
Listed on:
Nov 10, 2026
Show all details
Rooms
| Name | Size | Features |
|---|---|---|
Living Room | 15.83 x 11.25 ft | |
Kitchen | 10.00 x 19.50 ft | |
Foyer | 5.50 x 5.25 ft |
Show all
Instant estimate:
orto view instant estimate
$13,816
lower than listed pricei
High
$859,566
Mid
$825,184
Low
$781,560
Have a home? See what it's worth with an instant estimate
Use our AI-assisted tool to get an instant estimate of your home's value, up-to-date neighbourhood sales data, and tips on how to sell for more.
Included in Maintenance Fees
Water

1/25
$848,000
38 days
2BD
2BA
1 Parking
985 sqft
Maint. Fee $619
MLS#: R3171907
RE/MAX Crest Realty

1/40
$828,000
61 days
2BD
2BA
1 Parking
916 sqft
Maint. Fee $600
MLS#: R3163239
Stilhavn Real Estate Services
1/23
$725,000
97 days
2BD
2BA
1 Parking
831 sqft
Maint. Fee $474
MLS#: R3152458
RE/MAX Crest Realty

1/36
$769,000
251 days
2BD
2BA
2 Parking
837 sqft
Maint. Fee $590
MLS#: R3095717
Oakwyn Realty Ltd.
