



Maintenance fees
$600.00
Locker
Owned
Exposure
-
Possession
-
Price per sqft
$904
Taxes
$2,829.08 (2026)
Outdoor space
-
Age of building
4 years old
See what's nearby
Description
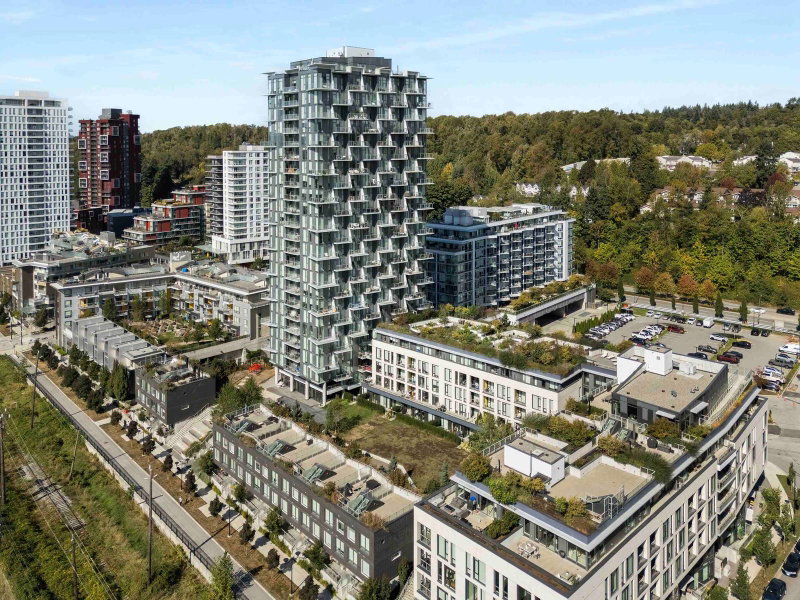
Welcome to Avalon 3 by Wesgroup in the sought-after River District! This bright 2-bedroom + den, 2-bathroom home offers laminate flooring throughout and a modern kitchen with premium stainless steel appliances, gas range, quartz countertops and under-cabinet lighting. Enjoy year-round comfort with central heating and A/C included in the strata fee. Everything you need is steps away, including Save-On-Foods, Shoppers Drug Mart, TD, Scotiabank, Starbucks and Sushi Mura, with direct transit to Metrotown. Enjoy resort-style amenities including a rooftop pool and hot tub, fitness centre, meeting rooms, daytime concierge and a 20,000 SF community courtyard. Includes 1 parking stall and 1 storage locker. Open House, Sunday October 11th, 1pm-3pm
Broker: Stilhavn Real Estate Services
MLS®#: R3163239
Open House Times
Sunday, Oct 11th
1:00pm - 3:00pm
Property details
Neighbourhood:
Parking:
Yes
Parking type:
Underground
Property type:
Condo Apt
Heating type:
Forced Air
Style:
Apartment/Condo
Ensuite laundry:
No
MLS Size:
916 sqft
Listed on:
Sep 9, 2026
Show all details
Rooms
| Name | Size | Features |
|---|---|---|
Kitchen | 8.33 x 14.00 ft | |
Living Room | 11.17 x 11.08 ft | |
Dining Room | 12.08 x 13.00 ft |
Show all
Instant estimate:
orto view instant estimate
$27,509
lower than listed pricei
High
$833,845
Mid
$800,491
Low
$758,173
Have a home? See what it's worth with an instant estimate
Use our AI-assisted tool to get an instant estimate of your home's value, up-to-date neighbourhood sales data, and tips on how to sell for more.
Included in Maintenance Fees
Heat
Water

1/25
$848,000
7 days
2BD
2BA
1 Parking
985 sqft
Maint. Fee $619
MLS#: R3171907
RE/MAX Crest Realty
1/23
$725,000
66 days
2BD
2BA
1 Parking
831 sqft
Maint. Fee $474
MLS#: R3152458
RE/MAX Crest Realty

1/21
$759,900
178 days
2BD
2BA
1 Parking
880 sqft
Maint. Fee $590
MLS#: R3111655
Oakwyn Realty Ltd.

1/36
$769,000
220 days
2BD
2BA
2 Parking
837 sqft
Maint. Fee $590
MLS#: R3095717
Oakwyn Realty Ltd.
