


Size
-
Lot size
6379 sqft
Street frontage
-
Possession
Immediate
Price per sqft
$387 - $527
Taxes
$4,240 (2025)
Parking Type
-
Style
2-Storey
See what's nearby
Description
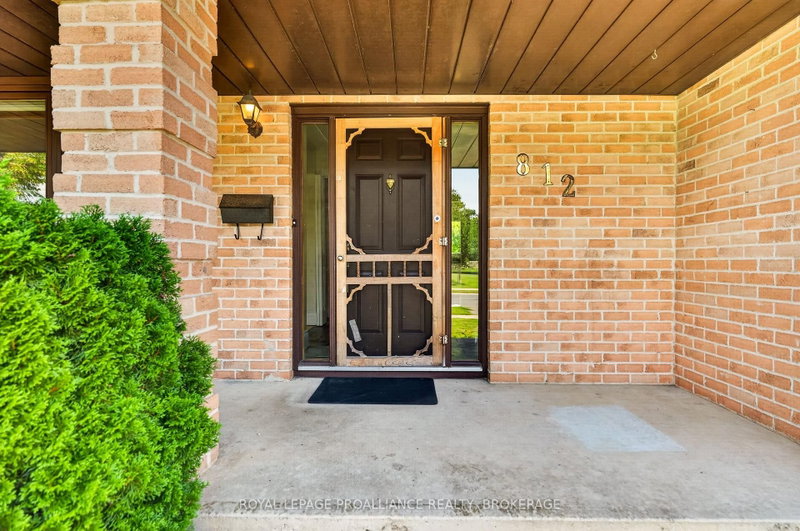
A classic two-storey family home in the sought-after Lancaster school district, and under $600,000! Welcome to 812 Lancaster Drive, ideally situated in Kingston's desirable Westwoods community, directly across from Bridle Path Park. Offering approximately 1,750 sq. ft. of living space plus a finished basement, this 3-bedroom, 4-bath home has a comfortable and functional layout with plenty of room for family life. Hardwood flooring runs throughout the main and second levels, while the finished lower level adds valuable bonus space-perfect for a family room, home office, gym or playroom. Outside, you'll love the huge, fully fenced backyard, with loads of room for kids and pets to play and for entertaining family and friends. Notable updates offering added peace of mind include a newer furnace and owned hot water tank (2024), along with newer roof shingles (approx. 2020). Set in one of the city's most coveted school districts, with a park right across the street, this is a wonderful opportunity to put your own finishing touches on a solid family home in an established West End neighbourhood. A little bit of love would go a long way here! Come and see what makes Lancaster Drive such a wonderful place to call home.
Broker: ROYAL LEPAGE PROALLIANCE REALTY, BROKERAGE
MLS®#: X13722220
Open House Times
Sunday, Aug 30th
1:00pm - 3:00pm
Property details
Parking:
3
Parking type:
-
Property type:
Detached
Heating type:
Forced Air
Style:
2-Storey
MLS Size:
1100-1500 sqft
Lot front:
47 Ft
Lot depth:
132 Ft
Listed on:
Aug 28, 2026
Show all details
Instant estimate:
orto view instant estimate
$7,029
higher than listed pricei
High
$615,450
Mid
$587,029
Low
$557,141
Have a home? See what it's worth with an instant estimate
Use our AI-assisted tool to get an instant estimate of your home's value, up-to-date neighbourhood sales data, and tips on how to sell for more.

1/46
$585,000
1 day
3+1BD
2BA
3 Parking
1,100-1,500 sqft
MLS#: X13718736
ROYAL LEPAGE PROALLIANCE REALTY, BROKERAGE

1/33
$599,000
114 days
3+1BD
3BA
2 Parking
1,100-1,500 sqft
MLS#: X13090632
RE/MAX RISE EXECUTIVES, BROKERAGE

1/43
$599,000
24 days
3BD
2BA
5 Parking
1,100-1,500 sqft
MLS#: X13635254
RE/MAX FINEST REALTY INC., BROKERAGE

1/37
$499,900
158 days
3BD
2BA
5 Parking
1,100-1,500 sqft
MLS#: X12909026
ROYAL LEPAGE PROALLIANCE REALTY, BROKERAGE