



Size
-
Lot size
8064 sqft
Street frontage
-
Possession
2026-08-01
Price per sqft
$399 - $545
Taxes
$3,767.65 (2025)
Parking Type
-
Style
Backsplit 3
See what's nearby
Description
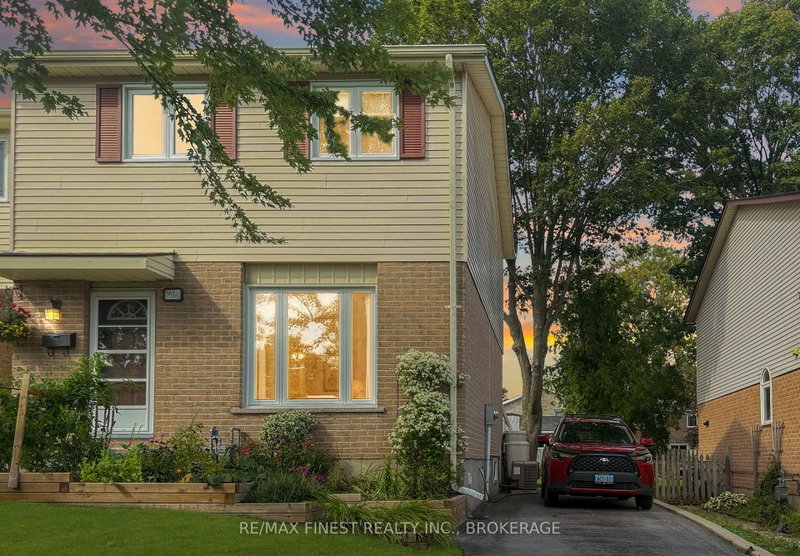
Welcome to this beautiful well maintained home nestled on a quiet family friendly street in Kingston's desirable west end! Set on a spacious lot, the property features a double-wide driveway, an attached single-car garage, and a private side deck offering the perfect place to relax or entertain. Step inside to a bright galley kitchen that flows seamlessly into the spacious dining and living area. A large bay window fills the living space with natural light, while the sliding patio doors provide easy access to the side deck. Beautiful hardwood flooring in excellent condition extends throughout the main level, adding warmth and timeless appeal. A short flight of stairs leads to three generously sized bedrooms and a 4-piece bathroom. The lower level offers a cozy family room with a gas fireplace, a convenient 2-piece bathroom, a laundry area, and ample storage space. The backyard is complete with a storage shed and a separate workshop, ideal for hobbies, projects, or additional storage. Lovingly maintained throughout and offering solid bones, this home is ready for its next owners to add their own personal touches. Conveniently located close to parks, schools, shopping, public transit, and all the amenities Kingston's west end has to offer!
Broker: RE/MAX FINEST REALTY INC., BROKERAGE
MLS®#: X13635254
Property details
Parking:
5
Parking type:
-
Property type:
Detached
Heating type:
Forced Air
Style:
Backsplit 3
MLS Size:
1100-1500 sqft
Lot front:
68 Ft
Lot depth:
118 Ft
Listed on:
Aug 4, 2026
Show all details
Rooms
| Level | Name | Size | Features |
|---|---|---|---|
Main | Bathroom | 9.7 x 7.5 ft | |
Main | Bedroom 2 | 9.9 x 10.2 ft | |
Main | Dining Room | 13.1 x 9.2 ft |
Show all
Instant estimate:
orto view instant estimate
$6,026
lower than listed pricei
High
$621,683
Mid
$592,974
Low
$562,784
Have a home? See what it's worth with an instant estimate
Use our AI-assisted tool to get an instant estimate of your home's value, up-to-date neighbourhood sales data, and tips on how to sell for more.

1/44
Just listed
$600,000
20 hours
3+2BD
2BA
4 Parking
1,100-1,500 sqft
MLS#: X13801298
RE/MAX FINEST REALTY INC., BROKERAGE

1/40
$579,900
7 days
3+2BD
2BA
3 Parking
1,100-1,500 sqft
MLS#: X13773722
ROYAL LEPAGE PROALLIANCE REALTY, BROKERAGE
1/40
$529,000
4 days
3BD
2BA
2 Parking
1,100-1,500 sqft
MLS#: X13779356
RE/MAX FINEST REALTY INC., BROKERAGE

1/48
$529,900
2 days
3BD
2BA
4 Parking
1,100-1,500 sqft
MLS#: X13791382
RE/MAX FINEST REALTY INC., BROKERAGE