



Maintenance fees
$403.61
Locker
Owned
Exposure
-
Possession
-
Price per sqft
$736
Taxes
$2,615.01 (2025)
Outdoor space
-
Age of building
5 years old
See what's nearby
Description
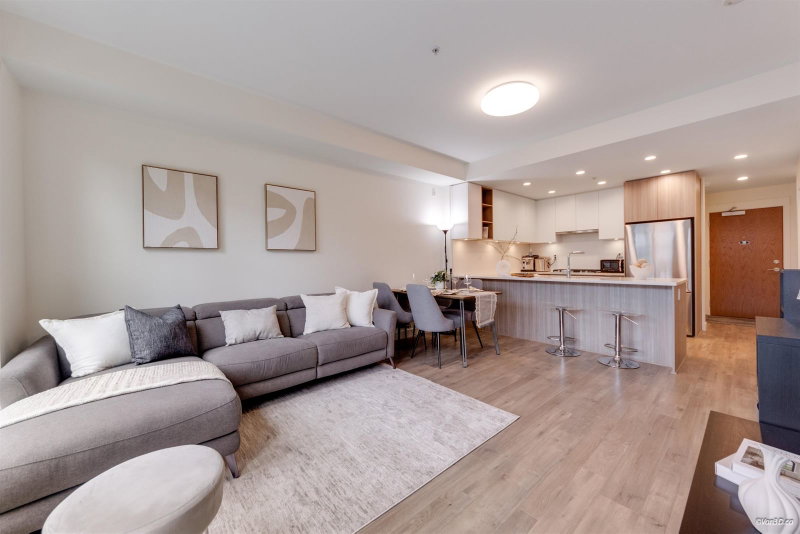
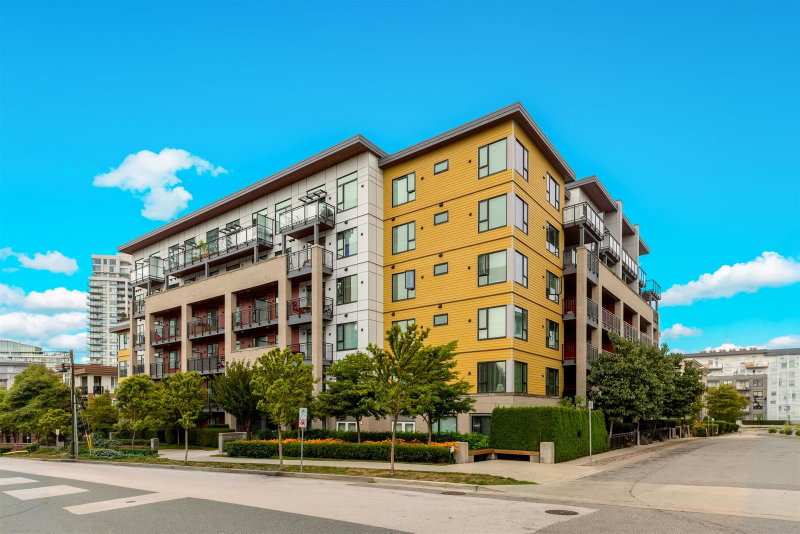
NEW PRICE! Exceptional opportunity to own this beautifully finished, this 2 Bd 2 Bth home at Kira in Coquitlam feels bright, calm & effortlessly liveable. Warm oak cabinetry, custom built-ins & shelving, as well as oversized floor-to-ceiling wdws & ample storage provide elevated comfort & style.The kitchen is for people who cook, with a 5-burner SS cooktop, Fisher Paykel fridge, generous prep space & open layout. The private primary Bd offers a WI closet & beautifully finished ensuite with XL shower. The communal rooftop deck & BBQ becomes an extension of the home all summer long & exceptional amenities include a gym, party room, business ctr, communal garden & playground. Just a quick stroll to SkyTrain, shopping, parks, cafes & schools. OH: Sat, Sep 19, 3-5pm & Sun, Sep 20, 12-2pm
Broker: Oakwyn Realty Ltd.
MLS®#: R3167241
Open House Times
Saturday, Sep 19th
3:00pm - 5:00pm
Sunday, Sep 20th
12:00pm - 2:00pm
Property details
Neighbourhood:
Parking:
Yes
Parking type:
Detached Garage
Property type:
Condo Apt
Heating type:
Baseboard,
Style:
Apartment/Condo
Ensuite laundry:
Yes
MLS Size:
815 sqft
Listed on:
Sep 18, 2026
Show all details
Rooms
| Name | Size | Features |
|---|---|---|
Foyer | 5.00 x 6.58 ft | |
Laundry | 5.08 x 7.58 ft | |
Kitchen | 10.67 x 10.75 ft |
Show all
Instant estimate:
orto view instant estimate
$23,035
higher than listed pricei
High
$644,236
Mid
$622,935
Low
$603,149
Have a home? See what it's worth with an instant estimate
Use our AI-assisted tool to get an instant estimate of your home's value, up-to-date neighbourhood sales data, and tips on how to sell for more.
1/25
$569,000
10 days
1BD
1BA
1 Parking
729 sqft
Maint. Fee $349
MLS#: R3162072
Sutton Premier Realty

1/40
$559,000
67 days
1BD
1BA
1 Parking
713 sqft
Maint. Fee $349
MLS#: R3145647
Optim Pacific Realty

1/12
$649,800
107 days
2BD
2BA
1 Parking
764 sqft
Maint. Fee $424
MLS#: R3131734
Multiple Realty Ltd.
1/29
$618,000
10 days
2BD
2BA
1 Parking
806 sqft
Maint. Fee $390
MLS#: R3162849
RE/MAX City Realty
