



Maintenance fees
$278.31
Locker
None
Exposure
-
Possession
-
Price per sqft
$528
Taxes
$3,509.83 (2026)
Outdoor space
Balcony, Patio
Age of building
16 years old
See what's nearby
Description
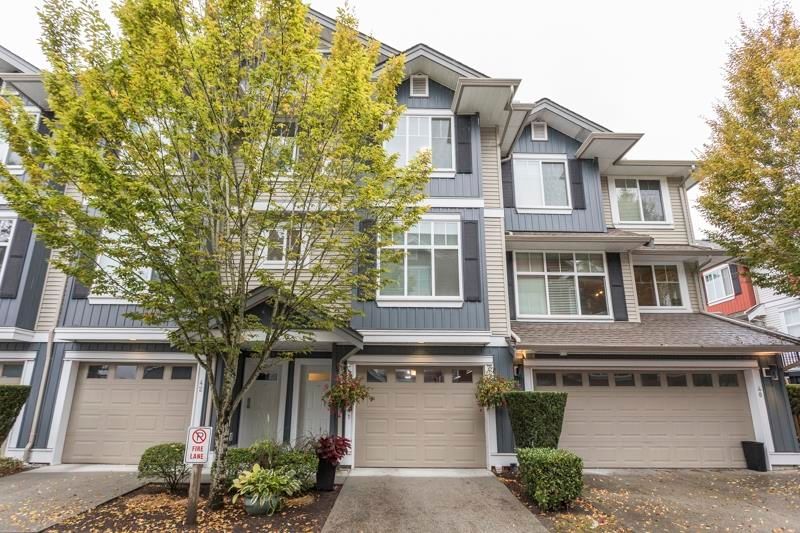
BEAUTIFULLY UPDATED END UNIT WITH THE BEST VIEWS IN THE COMPLEX! Welcome to The EDGE! This move-in-ready End Unit townhouse feels like new, featuring mountain views and privacy unseen in most townhomes. Enjoy a bright, open-concept layout with 9-ft ceilings, new hardwood flooring, modern ceiling lighting throughout, and a stunning renovated kitchen with new cabinetry, quartz countertops, and S/S appliances. All bathrooms have been beautifully updated, including a luxurious ensuite with a large glass shower and rainfall showerhead. Enjoy 3 bedrooms, a spacious primary suite, huge walk-in pantry, and private patio and backyard. 2025 hot water tank. Steps to Katzie Elementary, parks, shopping, recreation centre, and library. Modern comfort, exceptional views, and an unbeatable location!
Broker: RE/MAX 2000 Realty
MLS®#: R3179699
Open House Times
Saturday, Nov 7th
1:00pm - 3:00pm
Property details
Neighbourhood:
Parking:
2
Parking type:
Detached Garage
Property type:
Condo Townhouse
Heating type:
Baseboard,
Style:
Townhouse
Ensuite laundry:
No
MLS Size:
1514 sqft
Listed on:
Oct 30, 2026
Show all details
Rooms
| Name | Size | Features |
|---|---|---|
Kitchen | 11.75 x 11.58 ft | |
Eating Area | 8.33 x 12.92 ft | |
Pantry | 4.17 x 5.00 ft |
Show all
Instant estimate:
orto view instant estimate
$883
higher than listed pricei
High
$830,042
Mid
$799,883
Low
$775,825
Have a home? See what it's worth with an instant estimate
Use our AI-assisted tool to get an instant estimate of your home's value, up-to-date neighbourhood sales data, and tips on how to sell for more.
Included in Maintenance Fees
Garbage Pickup
Gardening
Management
1/37
$747,000
32 days
3BD
3BA
2 Parking
1,466 sqft
Maint. Fee $278
MLS#: R3170223
Stilhavn Real Estate Services

1/40
$775,000
95 days
4BD
3BA
2 Parking
1,628 sqft
Maint. Fee $299
MLS#: R3150244
eXp Realty of Canada Inc.

1/40
$759,000
14 days
3BD
3BA
2 Parking
1,432 sqft
Maint. Fee $312
MLS#: R3176081
RE/MAX Bozz Realty

1/39
$699,900
51 days
3BD
2BA
3 Parking
1,295 sqft
Maint. Fee $357
MLS#: R3163545
Oakwyn Realty Encore
