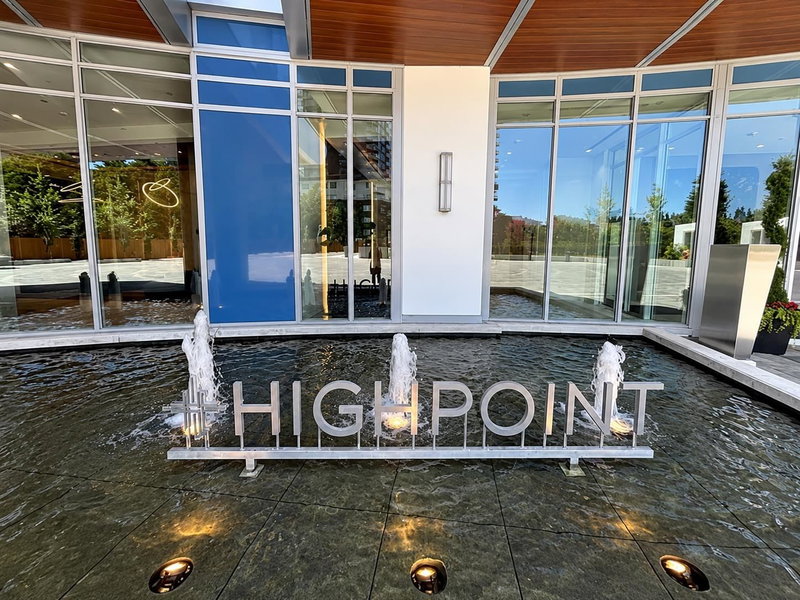
601 - 691 North Road, Coquitlam

601 - 691 North Road
+37
2
 bed
2
 bath
1
 parking
925
 sqft
Condo Apt
* This unit size is calculated from property.ca data
$725,000
For Sale
5 hours
 on site
$725,000
* This unit size is calculated from property.ca data
Click to open the pre-gallery to get the direction
Maintenance fees
$456.50
Locker
Owned
Exposure
-
Possession
-
Price per sqft
$784
Taxes
$2,903.23 (2025)
Outdoor space
-
Age of building
7 years old
See what's nearby
Description
Welcome to Burquitlam Capital!! This exceptional corner unit home offers 2 beds, den, 2 baths, and 925 sq ft of beautiful and modern living space. Enjoy 9' ceilings with an open, bright layout. The kitchen is functional and stylish with an island, quartz counters and s/s appliances. The generous living room is embraced by floor to ceiling windows that stream in natural light. Covered SOUTH facing balcony with impressive views of greenery and the city skyline. The primary bed has a WIC and 3 piece ensuite. Beds have separation for privacy. Den is perfect for work from home or storage. Laminate floors throughout. Includes 1 parking and locker. Located in the heart of a growing community with quick access to the SkyTrain Station, Lougheed Mall, Supermarkets, YMCA and Highways.
Broker: Royal LePage Elite West
MLS®#: R3152851
Open House Times
Sunday, Aug 9th
1:30pm - 3:30pm
Add to calendar
Property details
Neighbourhood:
Parking:
Yes
Parking type:
Underground
Property type:
Condo Apt
Heating type:
Baseboard,
Style:
Apartment/Condo
Ensuite laundry:
No
MLS Size:
925 sqft
Listed on:
Aug 5, 2026
Show all details
Rooms
NameSizeFeatures
Living Room
10.92 x 14.92 ft
Kitchen
7.08 x 11.50 ft
Primary Bedroom
10.83 x 11.08 ft
Show all
Instant estimate:
orto view instant estimate
$12,274
higher than listed price
i
High
$762,486
Mid
$737,274
Low
$713,857
Have a home? See what it's worth with an instant estimate

Use our AI-assisted tool to get an instant estimate of your home's value, up-to-date neighbourhood sales data, and tips on how to sell for more.

2203 - 518 Clarke Road
1/20
$759,000
32 days
2203 - 518 Clarke Road
2BD
2BA
1 Parking
797 sqft
Maint. Fee $349
MLS#: R3142726
Oakwyn Realty Ltd.
32 days
2103 - 699 Whiting Way
1/15
$764,900
7 days
2103 - 699 Whiting Way
2BD
2BA
1 Parking
811 sqft
Maint. Fee $442
MLS#: R3151036
Oakwyn Realty Ltd.

7 days
2106 - 699 Whiting Way
1/13
$764,900
7 days
2106 - 699 Whiting Way
2BD
2BA
1 Parking
821 sqft
Maint. Fee $448
MLS#: R3151009
Oakwyn Realty Ltd.
7 days
806 - 699 Whiting Way
1/13
$699,000
9 days
806 - 699 Whiting Way
2BD
2BA
1 Parking
820 sqft
Maint. Fee $597
MLS#: R3150118
RE/MAX Crest Realty
9 days

About 601 - 691 North Road

Located at 601 - 691 North Road, this Coquitlam condo is available for sale. It was listed at $725000 in August 2026 and has 2 beds and 2 bathrooms. 601 - 691 North Road resides in the Coquitlam Coquitlam West neighbourhood, and nearby areas include Lougheed, Glenayre , Forest Hills and Harbour Chines.

Some good places to grab a bite are Popeyes, McDonald's or Panago Pizza. Venture a little further for a meal at one of Coquitlam West neighbourhood's restaurants. If you love coffee, you're not too far from Starbucks located at 580 Clarke St. Groceries can be found at Safeway which is only a 4 minute walk and you'll find Lougheed Station Dental Centre only steps away as well. For nearby green space, Lyndhurst Park and Park could be good to get out of your condo and catch some fresh air or to take your dog for a walk. As for close-by schools, Northeast Burnaby Organic Community Garden is a 7-minute walk from 691 North Rd, Coquitlam.

If you are looking for transit, don't fear, 691 North Rd, Coquitlam has a public transit Bus Stop (Northbound North Rd @ Cottonwood Ave) a short walk. It also has route Braid Station/lougheed Station, route Burquitlam Station/lougheed Station, and more close by.

mls reciprocity

Disclaimer: This representation is based in whole or in part on data generated by the Chilliwack & District Real Estate Board, Fraser Valley Real Estate Board or Greater Vancouver REALTORS® which assumes no responsibility for its accuracy. MLS®, REALTOR® and the associated logos are trademarks of The Canadian Real Estate Association.