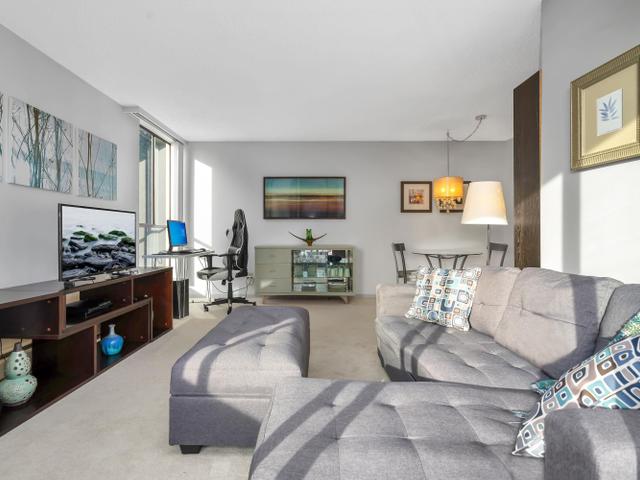
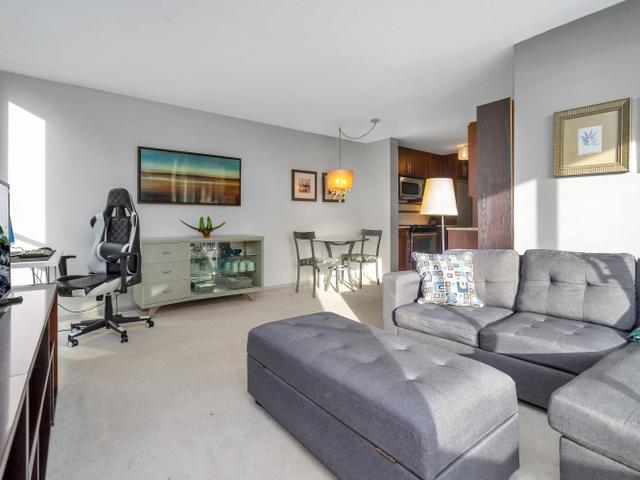
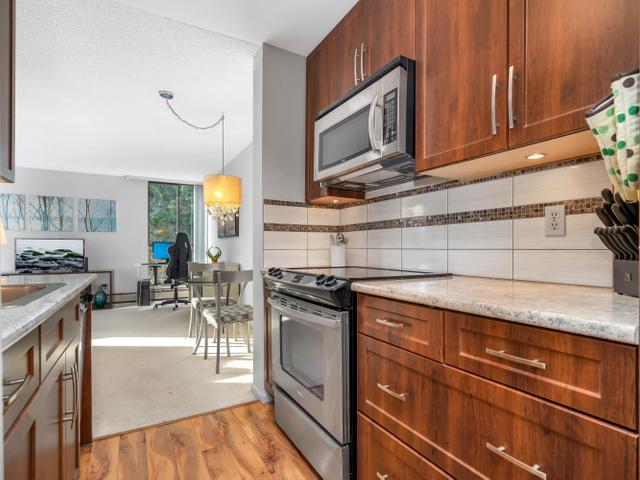

506 - 6689 WILLINGDON AVENUE

506 - 6689 WILLINGDON AVENUE
+33
1
 bed
1
 bath
1
 parking
660
 sqft
Condo Apt
* This unit size is calculated from property.ca data
Sold for
$415,000
Listed for
$438,000
 on 
Dec 6, 2021
15 days
 on site
Sold for
$415,000
Listed for
$438,000
* This unit size is calculated from property.ca data
Click to open the pre-gallery to get the direction
Maintenance fees
$404.00
Locker
None
Exposure
-
Possession
-
Price per sqft
$629
Taxes
$1,127.92 (2021)
Outdoor space
Balcony
Age of building
45 years old
See what's nearby
Description
Welcome to Kensington House! Attractive corner suite in a concrete building, with an outlook to Central Park and out to Richmond. Maintenance Fee include HEAT/HOT WATER. Spacious master bedroom, and good storage thruout. Amenity includes Pool, Sauna, Care taker and Share Laundry. Lots of Visitor Parking and 1 assigned secured parking & locker. Walking distance to the Save-on Foods, Marketplace IGA, fresh markets, coffee shops, banks, pharmacies and medical centres. Enjoy the convenience of the location just across from Central Park - tennis courts, trails, pitch & putt. Metrotown Mall being one of the biggest shopping centres locally plus SuperStore, T&T, Crystal Mall, Food Courts, Theatres.
Broker: RE/MAX Blueprint Realty
MLS®#: R2634128
Property details
Neighbourhood:
Parking:
Yes
Parking type:
Owned
Property type:
Condo Apt
Heating type:
Baseboard,
Style:
Corner Unit
Ensuite laundry:
No
MLS Size:
660 sqft
Listed on:
Nov 21, 2021
Show all details
Rooms
NameSizeFeatures
Living Room
15.50 x 11.42 ft
Dining Room
10.42 x 5.42 ft
Kitchen
6.25 x 7.17 ft
Elevator
Indoor Pool
Sauna
Coin Laundry
Storage

Included in Maintenance Fees

Garbage Pickup
Gardening
Heat
Hot Water
Management
Recreation Facility
1401 - 6759 Willingdon Avenue
1/33
$408,000
3 days
1401 - 6759 Willingdon Avenue
1BD
1BA
1 Parking
691 sqft
Maint. Fee $452
MLS#: R3176144
Oakwyn Realty Northwest
3 days
706 - 6759 Willingdon Avenue
1/26
$389,000
20 days
706 - 6759 Willingdon Avenue
1BD
1BA
1 Parking
660 sqft
Maint. Fee $432
MLS#: R3170280
eXp Realty of Canada Inc.
20 days
1105 - 6759 Willingdon Avenue
1/32
$388,000
40 days
1105 - 6759 Willingdon Avenue
1BD
1BA
1 Parking
636 sqft
Maint. Fee $412
MLS#: R3163300
RE/MAX City Realty
40 days
1202 - 6759 Willingdon Avenue
1/18
$409,900
165 days
1202 - 6759 Willingdon Avenue
1BD
1BA
1 Parking
655 sqft
Maint. Fee $423
MLS#: R3121127
Sutton Group-West Coast Realty

165 days

About 506 - 6689 WILLINGDON AVENUE

506 - 6689 Willingdon Avenue is a Burnaby condo which was for sale. Asking $438000, it was listed in November 2021, but is no longer available and has been taken off the market (Sold) on 6th of December 2021.. This condo has 1 bed, 1 bathroom and is 660 sqft. 506 - 6689 Willingdon Avenue, Burnaby is situated in Metrotown, with nearby neighbourhoods in South Slope, Killarney, Deer Lake and Burnaby Hospital.

6689 Willingdon Ave, Burnaby is a 6-minute walk from Starbucks for that morning caffeine fix and if you're not in the mood to cook, Hu's Kitchen and Pizza Garden are near this condo. Groceries can be found at Canadian Food Market which is only a 4 minute walk and you'll find Rexall a 7-minute walk as well. Cineplex Cinemas Metropolis is only at a short distance from 6689 Willingdon Ave, Burnaby. If you're an outdoor lover, condo residents of 6689 Willingdon Ave, Burnaby are only a 5 minute walk from Central Park, David Gray Park - Off Leash Enclosure and One Love Skateboard Shop.

If you are looking for transit, don't fear, 6689 Willingdon Ave, Burnaby has a TransLink BusStop (Northbound Willingdon Extension @ Imperial St) only steps away. It also has (Bus) route 049 Metrotown Station/dunbar Loop/ubc, and (Bus) route 116 Edmonds Station/metrotown Station close by. Metrotown Station Platform 2 Subway is also a 6-minute walk.

mls reciprocity

Disclaimer: This representation is based in whole or in part on data generated by the Chilliwack & District Real Estate Board, Fraser Valley Real Estate Board or Greater Vancouver REALTORS® which assumes no responsibility for its accuracy. MLS®, REALTOR® and the associated logos are trademarks of The Canadian Real Estate Association.