



Maintenance fees
$551.50
Locker
Owned
Exposure
-
Possession
-
Price per sqft
$581
Taxes
$2,043.86 (2025)
Outdoor space
Balcony, Patio
Age of building
49 years old
See what's nearby
Description
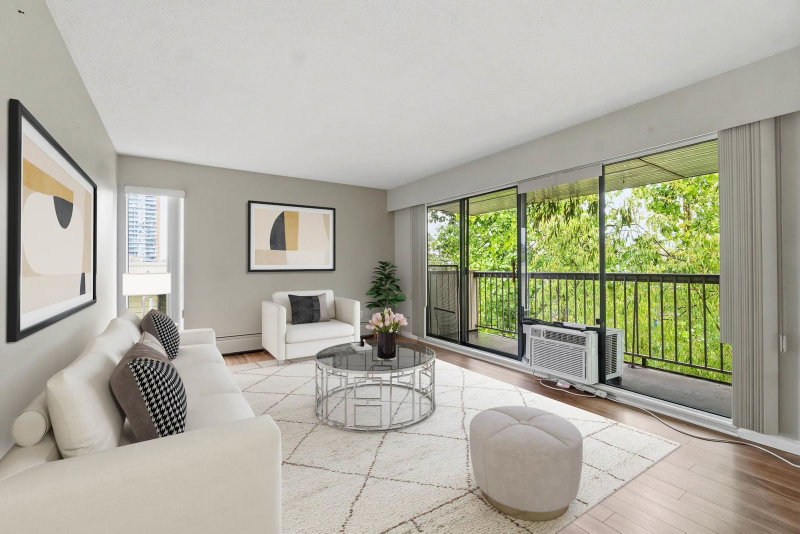
Spacious First-Floor Condo – 2 Bed, 1 Bath | 900+ Sq Ft Welcome home to this beautifully updated first-floor condo, offering over 900 sq ft of comfortable living space. This unit is thoughtfully finished throughout with wide plank laminate flooring and classy accent wall features that add character to the living room. The kitchen is a true highlight, featuring sleek quartz countertops and stainless steel appliances...perfect for everyday cooking and casual entertaining alike.The large living room provides an inviting space ideal for gatherings, while the spacious dining room makes hosting friends and family effortless. The location delivers: situated close to all shopping, restaurants, SFU, and recreation, with easy access to the highway and SkyTrain for a quick commute. Open House Sat 2-4
Broker: eXp Realty
MLS®#: R3165539
Property details
Neighbourhood:
Parking:
Yes
Parking type:
Underground
Property type:
Condo Apt
Heating type:
Baseboard,
Style:
Apartment/Condo
Ensuite laundry:
No
MLS Size:
904 sqft
Listed on:
Sep 15, 2026
Show all details
Rooms
| Name | Size | Features |
|---|---|---|
Living Room | 11.67 x 15.92 ft | |
Dining Room | 9.58 x 7.92 ft | |
Primary Bedroom | 12.42 x 11.08 ft |
Show all
Instant estimate:
orto view instant estimate
$10,604
lower than listed pricei
High
$531,986
Mid
$514,396
Low
$498,058
Have a home? See what it's worth with an instant estimate
Use our AI-assisted tool to get an instant estimate of your home's value, up-to-date neighbourhood sales data, and tips on how to sell for more.
Included in Maintenance Fees
Heat
Water

1/22
$559,900
75 days
2BD
2BA
1 Parking
950 sqft
Maint. Fee $478
MLS#: R3140843
RE/MAX Sabre Realty Group
1/20
$519,900
78 days
2BD
2BA
1 Parking
965 sqft
Maint. Fee $488
MLS#: R3140781
Royal LePage Sterling Realty

1/13
$500,000
22 days
2BD
1BA
1 Parking
880 sqft
Maint. Fee $342
MLS#: R3158428
1NE Collective Realty Inc.

1/28
$545,900
96 days
2BD
1BA
1 Parking
902 sqft
Maint. Fee $449
MLS#: R3135332
Royal LePage West Real Estate Services
