


Size
-
Lot size
4198 sqft
Street frontage
-
Possession
Flexible
Price per sqft
$310 - $388
Taxes
$3,900 (2026)
Parking Type
-
Style
Backsplit 4
See what's nearby
Description
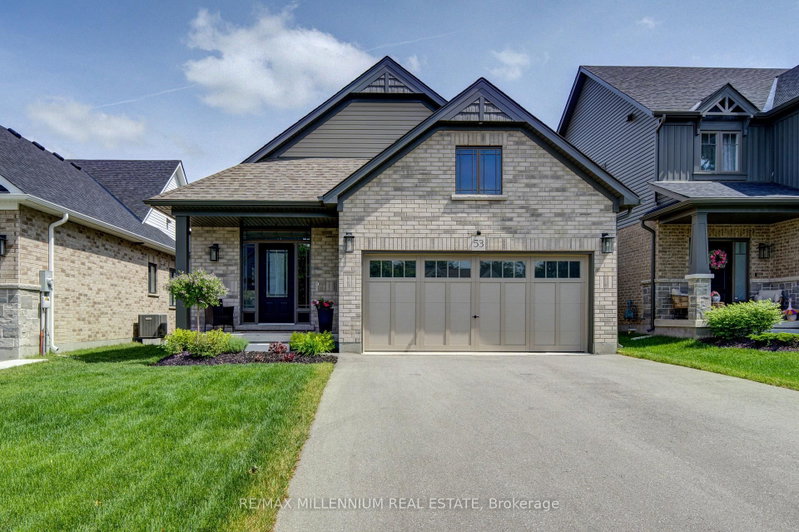
Welcome to 53 Uplands Drive, where modern living meets small-town charm in the exciting new Devonleigh community of Markdale, Ontario. Discover this beautifully designed Everton model, offering over 2,000 sq. ft. of finished living space with a thoughtfully planned layout, stylish finishes, and plenty of room for the whole family. This south-facing home is filled with natural light and offers the perfect blend of comfort, functionality, and modern convenience. Step inside to a bright, welcoming open-concept main floor featuring spacious principal rooms and large windows that create an inviting atmosphere throughout. With 3 bedrooms, there is plenty of space for family, guests, or a dedicated home office. The finished walkout lower level is a standout feature, offering a generous recreation room, full bathroom, and dedicated laundry room. Walk directly out to the backyard and enjoy the flexibility this additional living space provides, perfect for entertaining, relaxing, working from home, or accommodating guests. Outside, the fully fenced backyard offers a private space to enjoy the outdoors, while central air conditioning and an EV charger add to the home's modern conveniences. Located in Devonleigh's newest Markdale community, this home is ideally positioned close to the new Markdale Hospital, new school, and community park, making it an excellent choice for families, professionals, retirees, and anyone looking to enjoy the benefits of a growing community. Markdale offers the best of both worlds-a welcoming small-town atmosphere surrounded by the natural beauty of Grey County, with year-round opportunities for hiking, cycling, skiing, golf, and outdoor recreation. A modern home, a growing community, and a location with an exciting future, 53 Uplands Drive is an opportunity not to be missed.
Broker: RE/MAX MILLENNIUM REAL ESTATE
MLS®#: X13724072
Property details
Parking:
6
Parking type:
-
Property type:
Detached
Heating type:
Forced Air
Style:
Backsplit 4
MLS Size:
2000-2500 sqft
Lot front:
34 Ft
Lot depth:
121 Ft
Listed on:
Aug 28, 2026
Show all details
Rooms
| Level | Name | Size | Features |
|---|---|---|---|
Main | Breakfast | 13.7 x 7.6 ft | |
Upper | Bedroom 2 | 13.1 x 9.5 ft | |
Lower | Laundry | 0.0 x 0.0 ft |
Show all
Instant estimate:
orto view instant estimate
$37,762
lower than listed pricei
High
$772,931
Mid
$737,238
Low
$699,703
Have a home? See what it's worth with an instant estimate
Use our AI-assisted tool to get an instant estimate of your home's value, up-to-date neighbourhood sales data, and tips on how to sell for more.

1/43
$698,000
33 days
3BD
3BA
4 Parking
2,000-2,500 sqft
MLS#: X13819310
REMAX YOUR COMMUNITY REALTY

1/42
$749,000
77 days
4BD
4BA
6 Parking
2,000-2,500 sqft
MLS#: X13659272
RE/MAX Grey Bruce Realty Inc.

1/49
$789,000
38 days
3+1BD
3BA
6 Parking
2,000-2,500 sqft
MLS#: X13802500
Century 21 Millennium Inc.