



Maintenance fees
$535.18
Locker
Owned
Exposure
-
Possession
-
Price per sqft
$1,035
Taxes
$3,276.47 (2026)
Outdoor space
-
Age of building
6 years old
See what's nearby
Description
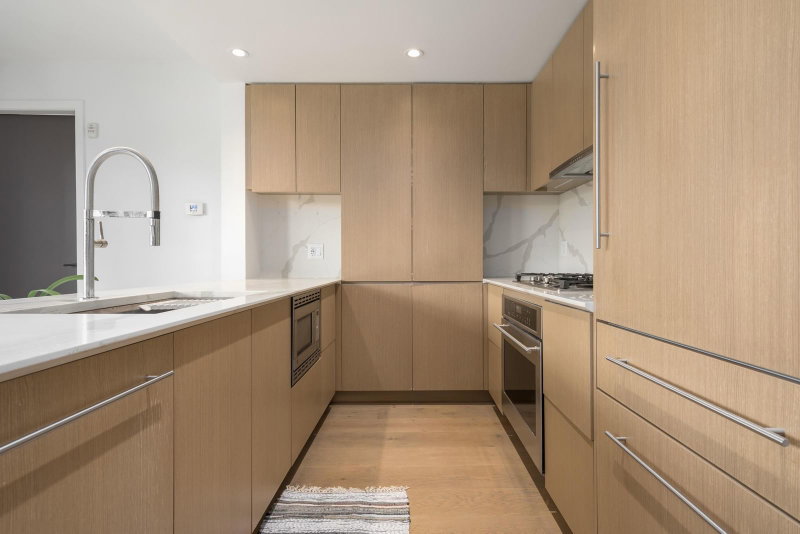
35 Park West, convenient location on the Cambie Corridor, close to the park, shopping, transit, etc. 2 bedrooms, 2 bathrooms, 2 balconies, 9' ceiling, gourmet kitchen with Miele appliances, engineering flooring at living and dining rooms, carpet at the bedrooms, air-conditioning, one parking stall, one storage locker, quick completion is possible, all measurements are approximate. Buyers to verify if deemed important. Asking price is below the assessment value.
Broker: Homeland Realty
MLS®#: R3147616
Property details
Neighbourhood:
Parking:
Yes
Parking type:
Detached Garage
Property type:
Condo Apt
Heating type:
Heat Pump
Style:
Apartment/Condo
Ensuite laundry:
No
MLS Size:
830 sqft
Listed on:
Jul 17, 2026
Show all details
Rooms
| Name | Size | Features |
|---|---|---|
Living Room | 10.17 x 10.08 ft | |
Dining Room | 10.17 x 6.25 ft | |
Kitchen | 10.17 x 9.75 ft |
Show all
Instant estimate:
orto view instant estimate
$34,673
lower than listed pricei
High
$858,674
Mid
$824,327
Low
$780,749
Have a home? See what it's worth with an instant estimate
Use our AI-assisted tool to get an instant estimate of your home's value, up-to-date neighbourhood sales data, and tips on how to sell for more.
Included in Maintenance Fees
Water

1/30
$859,900
8 days
1BD
1BA
1 Parking
731 sqft
Maint. Fee $527
MLS#: R3173609
Royal Pacific Realty Corp.

1/2
$929,800
153 days
2BD
2BA
1 Parking
810 sqft
Maint. Fee $619
MLS#: R3124294
eXp Realty

1/23
$799,000
34 days
2BD
2BA
1 Parking
826 sqft
Maint. Fee $635
MLS#: R3164580
Nu Stream Realty Inc.
1/33
$859,000
17 days
1BD
2BA
1 Parking
728 sqft
Maint. Fee $469
MLS#: R3170273
Oakwyn Realty Ltd.
