



Maintenance fees
$363.00
Locker
Owned
Exposure
-
Possession
-
Price per sqft
$880
Taxes
$2,496.4 (2025)
Outdoor space
-
Age of building
9 years old
See what's nearby
Description
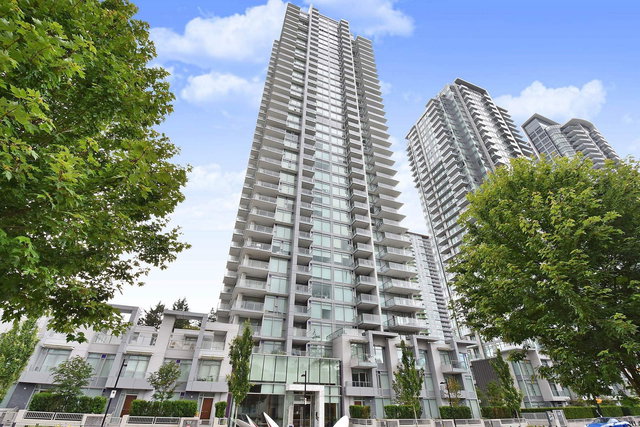
This bright and spacious 2-bedroom corner unit is perched on the 41st floor at the Park Metrotown, offering a quiet retreat with floor-to-ceiling windows and a stunning northwest-facing view of the city and North Shore Mountains. You'll love the chef-inspired kitchen featuring a gas range, stainless steel appliances, and quartz countertops, along with wide-plank laminate flooring and 9-ft ceilings throughout. A large balcony overlooks Bonsor Community Centre. Just a short stroll to Metrotown and SkyTrain. Amenities include a rooftop amenity room with 360° views and a gas fireplace for private functions, a ground-floor amenity room with a full kitchen and large patio, plus a state-of-the-art fitness facility, sauna, and hot tub. 1 parking 2 lockers. Open House May 30&31(Sat&Sun)2-4
Broker: Royal Regal Realty Ltd.
MLS®#: R3127754
Open House Times
Saturday, May 30th
2:00pm - 4:00pm
Sunday, May 31st
2:00pm - 4:00pm
Property details
Neighbourhood:
Parking:
Yes
Parking type:
Underground
Property type:
Condo Apt
Heating type:
Baseboard
Style:
Apartment/Condo
Ensuite laundry:
No
MLS Size:
794 sqft
Listed on:
May 25, 2026
Show all details
Rooms
| Name | Size | Features |
|---|---|---|
Living Room | 11.17 x 18.33 ft | |
Kitchen | 8.83 x 9.42 ft | |
Primary Bedroom | 10.58 x 11.17 ft |
Show all
Instant estimate:
orto view instant estimate
$30,517
higher than listed pricei
High
$750,047
Mid
$729,517
Low
$697,281
Have a home? See what it's worth with an instant estimate
Use our AI-assisted tool to get an instant estimate of your home's value, up-to-date neighbourhood sales data, and tips on how to sell for more.
Included in Maintenance Fees
Taxes
Water

1/33
$699,988
14 days
2BD
2BA
1 Parking
756 sqft
Maint. Fee $344
MLS#: R3123361
RE/MAX City Realty

1/1
$759,880
41 days
2BD
2BA
1 Parking
780 sqft
Maint. Fee $523
MLS#: R3112557
Multiple Realty Ltd.
1/25
$768,000
104 days
2BD
2BA
1 Parking
763 sqft
Maint. Fee $508
MLS#: R3089513
RE/MAX Crest Realty

1/25
$660,000
16 days
2BD
2BA
1 Parking
796 sqft
Maint. Fee $330
MLS#: R3122312
RE/MAX Crest Realty
