



Maintenance fees
$563.64
Locker
None
Exposure
-
Possession
-
Price per sqft
$713
Taxes
$4,059.77 (2026)
Outdoor space
Balcony, Patio
Age of building
37 years old
See what's nearby
Description
Family living in the heart of Indian River! This bright 3 bed, 2.5 bath townhome offers 1,823 sqft of thoughtfully designed living space. The open-concept main floor features a living room w/ soaring ceilings and a wall of windows overlooking the greenery. Enjoy a beautifully renovated kitchen (2020) and ensuite (2024), plus 3 bedrooms together upstairs and a playroom on the lower level. Step outside to a back patio that opens onto a calming patio space and lush, common, green space perfect for kids to play. Complete with an attached single-car garage, this home is in a family-oriented complex within walking distance to École Dorothy Lynas, Parkgate Village, the community centre and library. Explore Mount Seymour's biking and hiking trails & nearby Deep Cove. Call for your private viewing!
Broker: Oakwyn Realty Ltd.
MLS®#: R3179010
Property details
Neighbourhood:
Parking:
2
Parking type:
Detached Garage
Property type:
Condo Townhouse
Heating type:
Baseboard,
Style:
Townhouse
Ensuite laundry:
No
MLS Size:
1823 sqft
Listed on:
Oct 27, 2026
Show all details
Rooms
| Name | Size | Features |
|---|---|---|
Foyer | 13.42 x 5.42 ft | |
Playroom | 9.92 x 11.83 ft | |
Living Room | 12.00 x 19.25 ft |
Show all
Instant estimate:
orto view instant estimate
$5,332
higher than listed pricei
High
$1,359,276
Mid
$1,304,332
Low
$1,272,494
Have a home? See what it's worth with an instant estimate
Use our AI-assisted tool to get an instant estimate of your home's value, up-to-date neighbourhood sales data, and tips on how to sell for more.
Included in Maintenance Fees
Garbage Pickup
Gardening
Management
Snow Removal
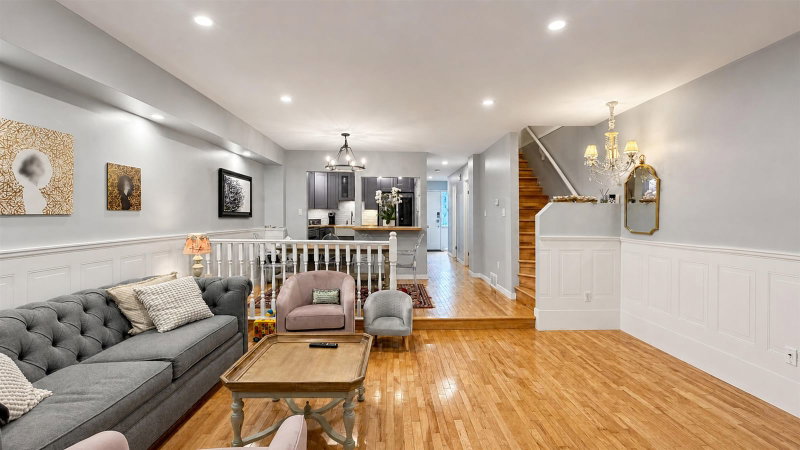
1/33
$1,338,000
70 days
3BD
4BA
3 Parking
1,827 sqft
Maint. Fee $516
MLS#: R3157080
RE/MAX Masters Realty

1/39
Just listed
$1,329,900
9 hours
2BD
3BA
2 Parking
1,939 sqft
Maint. Fee $585
MLS#: R3178861
Stilhavn Real Estate Services
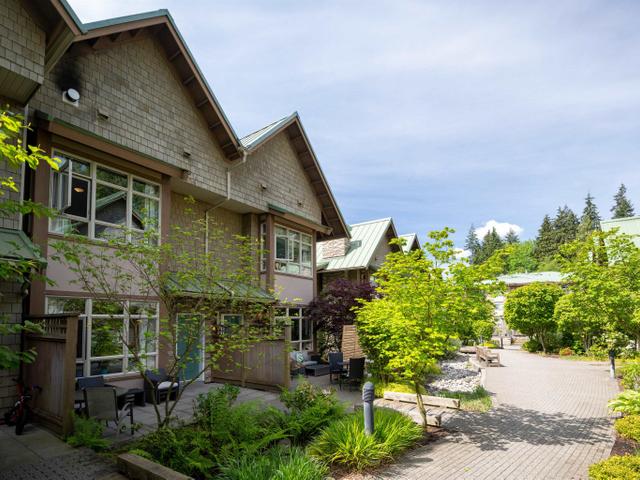
1/25
$1,379,000
889 days
3BD
3BA
2 Parking
1,788 sqft
Maint. Fee $543
MLS#: R2885150
RE/MAX Crest Realty

1/40
$1,129,000
13 days
3BD
2BA
1 Parking
1,993 sqft
Maint. Fee $677
MLS#: R3175481
WESTSIDE Tom Gradecak Realty
