



Maintenance fees
$516.17
Locker
None
Exposure
-
Possession
-
Price per sqft
$732
Taxes
$3,856.16 (2025)
Outdoor space
Balcony, Patio
Age of building
40 years old
See what's nearby
Description
LOCATION! Beautifully renovated and move-in ready, this spacious 3-bedroom, split-level townhome sits at the base of Mount Seymour-a world-class hub for skiing, hiking, and mountain biking. Modernized throughout with stylish updates, the open-concept main level features a bright living/dining area, kitchen, powder room, and direct garage access. Upstairs offers three generous bedrooms, including a primary suite with a private ensuite. The lower garden level boasts a huge family room that steps out to a private walk-out patio. Unbeatable convenience-walk to top-rated Ecole Dorothy Lynas Elementary, Parkgate Community Centre, library, shops, restaurants, medical services, tennis courts, golf, and public transit. Exceptional Renovations. https://youtu.be/cWcZ9k7QeiI
Broker: RE/MAX Masters Realty
MLS®#: R3157080
Property details
Neighbourhood:
Parking:
3
Parking type:
Carport
Property type:
Townhouse
Heating type:
Forced Air
Style:
Townhouse
Ensuite laundry:
Yes
MLS Size:
1827 sqft
Listed on:
Aug 18, 2026
Show all details
Rooms
| Name | Size | Features |
|---|---|---|
Living Room | 13.00 x 17.08 ft | |
Dining Room | 8.75 x 13.67 ft | |
Kitchen | 9.92 x 10.25 ft |
Show all
Instant estimate:
orto view instant estimate
$48,867
lower than listed pricei
High
$1,343,437
Mid
$1,289,133
Low
$1,257,666
Have a home? See what it's worth with an instant estimate
Use our AI-assisted tool to get an instant estimate of your home's value, up-to-date neighbourhood sales data, and tips on how to sell for more.

1/40
$1,229,000
4 days
3BD
3BA
2 Parking
1,575 sqft
Maint. Fee $484
MLS#: R3171270
Sutton Group-West Coast Realty
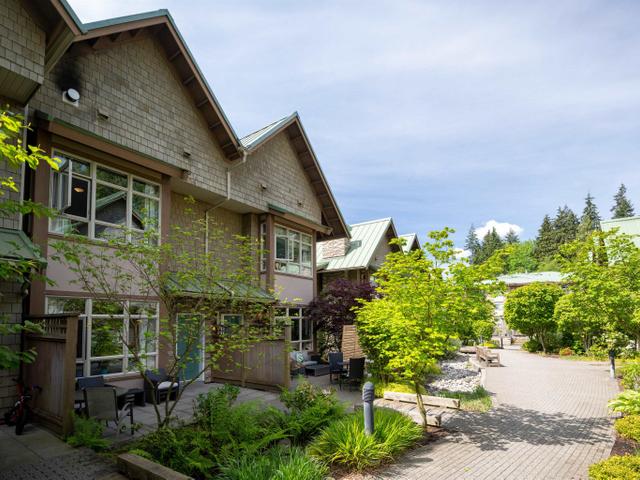
1/25
$1,379,000
866 days
3BD
3BA
2 Parking
1,788 sqft
Maint. Fee $543
MLS#: R2885150
RE/MAX Crest Realty

1/37
$1,425,000
7 days
3BD
3BA
4 Parking
1,907 sqft
Maint. Fee $426
MLS#: R3169981
Royal LePage Sussex

1/18
$1,469,900
3 days
4BD
4BA
2 Parking
1,564 sqft
Maint. Fee $504
MLS#: R3171438
Anthem Realty Ltd.
