


Maintenance fees
$513.82
Locker
None
Exposure
-
Possession
-
Price per sqft
$593
Taxes
$5,717.02 (2026)
Outdoor space
Balcony, Patio
Age of building
24 years old
See what's nearby
Description
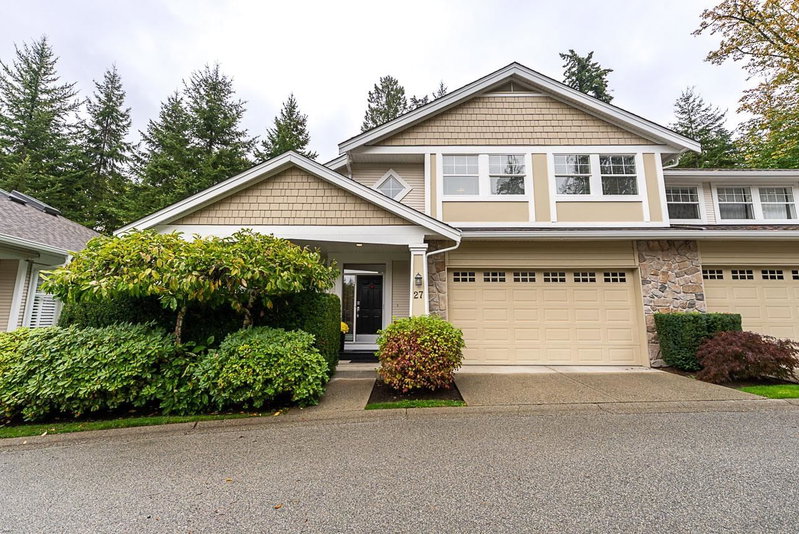
Welcome to refined living at the CRESCENT, a sought-after 55+ community. This beautifully RENOVATED duplex-style townhome offers 2,361 sqft of sophisticated living with the rare convenience of a PRIMARY BEDROOM ON THE MAIN. Tucked into a peaceful, private setting, the home enjoys a stunning backdrop of manicured gardens and mature trees bordering the Semiahmoo Trail. Soaring vaulted ceilings, expansive windows and skylights fill the interiors with natural light, while the beautifully appointed kitchen features elegant marble countertops. The generous primary suite overlooks the gardens and offers a spa-inspired ensuite with a seamless curbless walk-in shower. Oversized bedrooms and gracious living spaces complete this exceptional home, just minutes from shops, dining and all amenities.
Broker: Macdonald Realty (Surrey/152)
MLS®#: R3172782
Property details
Neighbourhood:
Parking:
2
Parking type:
Detached Garage
Property type:
Townhouse
Heating type:
Electric,
Style:
Townhouse
Ensuite laundry:
Yes
MLS Size:
2361 sqft
Listed on:
Oct 6, 2026
Show all details
Rooms
| Name | Size | Features |
|---|---|---|
Living Room | 14.17 x 12.17 ft | |
Dining Room | 8.50 x 12.17 ft | |
Kitchen | 12.50 x 11.50 ft |
Show all
Instant estimate:
orto view instant estimate
$3,318
higher than listed pricei
High
$1,455,193
Mid
$1,402,318
Low
$1,360,141
Have a home? See what it's worth with an instant estimate
Use our AI-assisted tool to get an instant estimate of your home's value, up-to-date neighbourhood sales data, and tips on how to sell for more.
Included in Maintenance Fees
Water
Garbage Pickup
Gardening
Management
Recreation Facility

1/36
$1,279,000
7 days
3BD
3BA
2 Parking
2,200 sqft
Maint. Fee $597
MLS#: R3170694
Macdonald Realty

1/30
$1,249,600
35 days
3BD
3BA
2 Parking
2,186 sqft
Maint. Fee $484
MLS#: R3159721
Royal LePage - Wolstencroft

1/32
$1,195,000
1 day
3BD
4BA
2 Parking
2,130 sqft
Maint. Fee $411
MLS#: R3171488
RE/MAX Colonial Pacific Realty

1/38
$1,499,000
8 days
3BD
3BA
2 Parking
2,574 sqft
Maint. Fee $569
MLS#: R3169964
Macdonald Realty (Surrey/152)
