



Maintenance fees
$665.46
Locker
Owned
Exposure
-
Possession
-
Price per sqft
$940
Taxes
$2,890.33 (2025)
Outdoor space
-
Age of building
6 years old
See what's nearby
Description
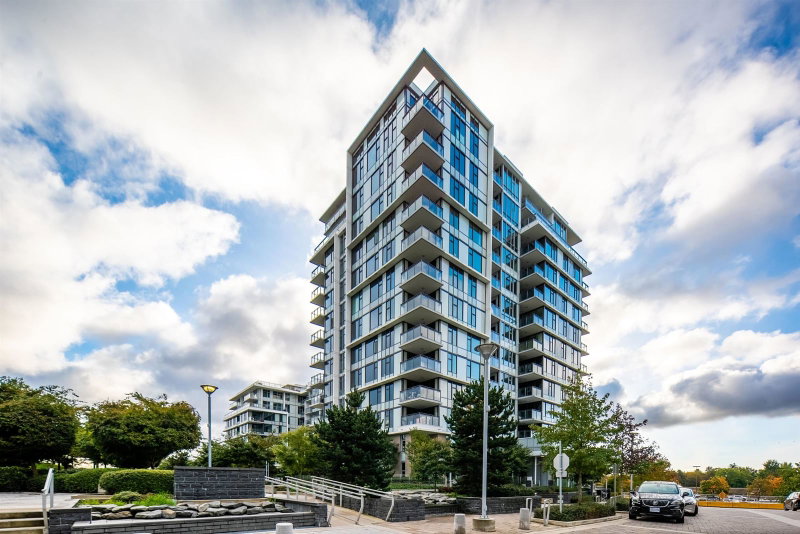
Elegant 3bed 2bath unit at the luxurious Concord Gardens, with a serene garden view. Featuring a spacious open layout, floor-to-ceiling windows, and stylish modern finishes, this home is perfect for families or professionals. Generously sized bedrooms with bedroom #2 upgraded with a full size Murphy Bed system. The gourmet kitchen includes high-end integrated Bosch appliances; refrigerator, stove, dishwasher, plus a sleek Bloomberg washer and dryer. Enjoy exclusive access to the World Class "Diamond Club" with pool, gym, bowling alley, theatre, basketball/badminton courts, golf simulator, sauna, table tennis & more. Located steps from Aberdeen Centre, restaurants, SkyTrain, and mins to YVR. Experience premium urban living with unmatched convenience and comfort. Book your showing today.
Broker: One Percent Realty Ltd.
MLS®#: R3145164
Property details
Neighbourhood:
Parking:
Yes
Parking type:
-
Property type:
Condo Apt
Heating type:
Heat Pump
Style:
Apartment/Condo
Ensuite laundry:
No
MLS Size:
956 sqft
Listed on:
Jul 10, 2026
Show all details
Rooms
| Name | Size | Features |
|---|---|---|
Primary Bedroom | 8.17 x 9.83 ft | |
Bedroom | 8.83 x 9.00 ft | |
Bedroom | 7.33 x 7.00 ft |
Show all
Instant estimate:
orto view instant estimate
$27,851
lower than listed pricei
High
$907,002
Mid
$871,149
Low
$843,205
Have a home? See what it's worth with an instant estimate
Use our AI-assisted tool to get an instant estimate of your home's value, up-to-date neighbourhood sales data, and tips on how to sell for more.
Included in Maintenance Fees
Heat
Taxes
Water

1/28
$779,000
17 days
2BD
2BA
1 Parking
846 sqft
Maint. Fee $583
MLS#: R3167524
RE/MAX Westcoast
1/27
$799,000
38 days
2BD
2BA
1 Parking
882 sqft
Maint. Fee $613
MLS#: R3160241
Nu Stream Realty Inc.

1/37
$849,000
276 days
2BD
2BA
1 Parking
846 sqft
Maint. Fee $578
MLS#: R3075938
RE/MAX Crest Realty

1/33
$818,000
87 days
2BD
2BA
1 Parking
889 sqft
Maint. Fee $630
MLS#: R3145798
RE/MAX City Realty
