



Maintenance fees
$583.21
Locker
None
Exposure
-
Possession
-
Price per sqft
$921
Taxes
$2,666.76 (2025)
Outdoor space
-
Age of building
6 years old
See what's nearby
Description
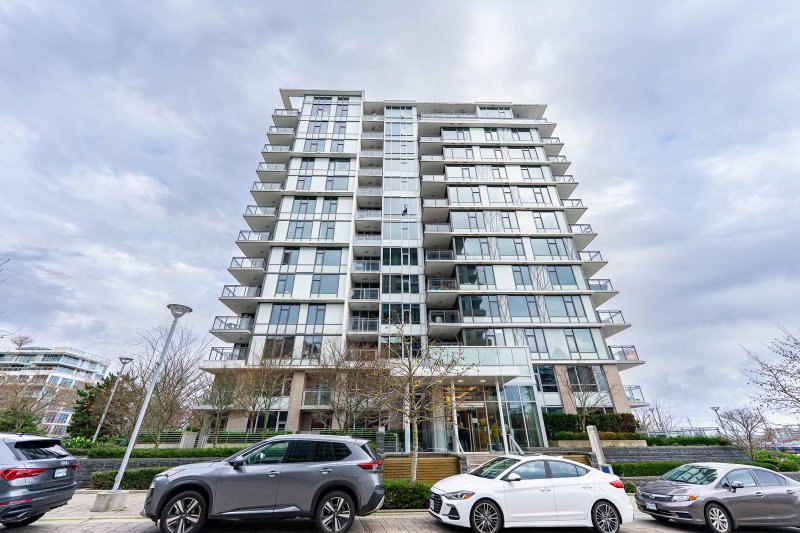
Welcome to Park Estates II at Concord Gardens by Concord Pacific! This well-maintained, south-facing 2 bed + den, 2 bathroom home offers 846 sq. ft. of thoughtfully designed living with separated bedrooms, a functional open layout, spacious den, and an upgraded walk-in tub for added comfort and accessibility. The home also includes 1 parking stall. Enjoy the renowned Diamond Club with resort-style amenities including an indoor pool, hot tub, fitness centre, sauna, steam room, bowling alley, golf simulator, theatre and more. Ideally located just minutes from Capstan Station with convenient access to shopping, dining, transit and everyday essentials. A fantastic opportunity for homeowners and investors alike to enjoy comfort, convenience and resort-style living in the heart of Richmond!
Broker: RE/MAX Westcoast
MLS®#: R3167524
Property details
Neighbourhood:
Parking:
Yes
Parking type:
Detached Garage
Property type:
Condo Apt
Heating type:
Forced Air
Style:
Apartment/Condo
Ensuite laundry:
No
MLS Size:
846 sqft
Listed on:
Sep 21, 2026
Show all details
Rooms
| Name | Size | Features |
|---|---|---|
Kitchen | 8.58 x 9.25 ft | |
Den | 6.00 x 7.58 ft | |
Dining Room | 10.00 x 11.25 ft |
Show all
Instant estimate:
orto view instant estimate
$30,526
lower than listed pricei
High
$779,278
Mid
$748,474
Low
$724,465
Have a home? See what it's worth with an instant estimate
Use our AI-assisted tool to get an instant estimate of your home's value, up-to-date neighbourhood sales data, and tips on how to sell for more.
Included in Maintenance Fees
Water
1/37
$799,000
13 days
2BD
2BA
1 Parking
846 sqft
Maint. Fee $578
MLS#: R3178227
RE/MAX Crest Realty

1/26
$758,000
42 days
2BD
2BA
1 Parking
823 sqft
Maint. Fee $591
MLS#: R3169398
Nu Stream Realty Inc.

1/2
$818,000
115 days
2BD
2BA
1 Parking
889 sqft
Maint. Fee $630
MLS#: R3145798
RE/MAX City Realty

1/12
$748,000
2 days
2BD
1BA
1 Parking
795 sqft
Maint. Fee $604
MLS#: R3180880
Polygon Realty Limited
