
Maintenance fees
$887.29
Locker
None
Exposure
-
Possession
-
Price per sqft
$1,070
Taxes
$4,288.51 (2026)
Outdoor space
-
Age of building
6 years old
See what's nearby
Description
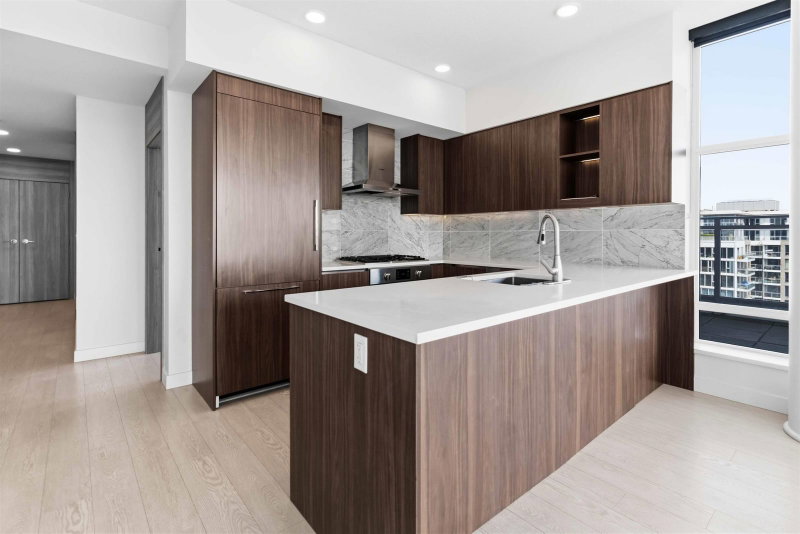
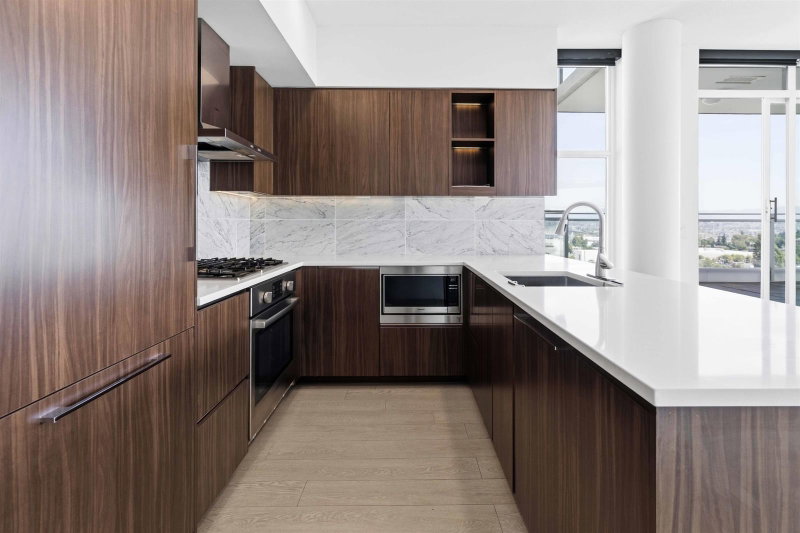
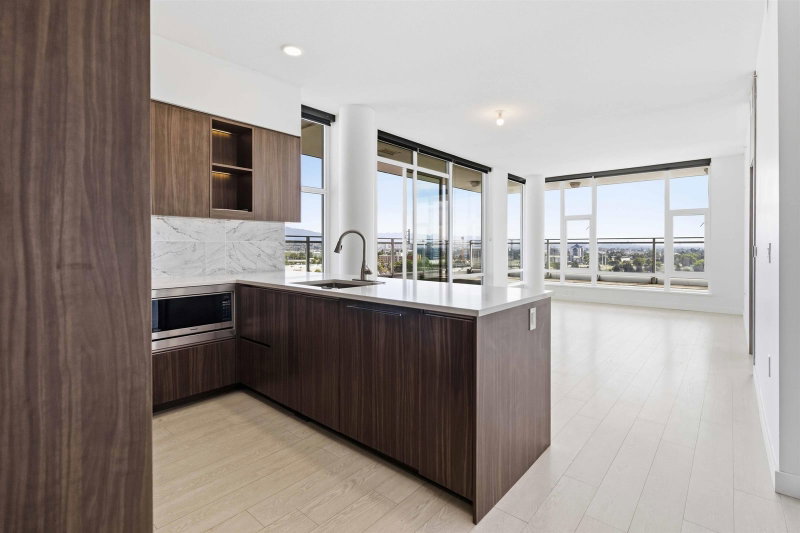
Welcome to Concord Gardens, the final phase of Concord Pacific's award-winning master-planned community in Richmond. This northeast-facing sub-penthouse corner home features a rare 550 sq. ft. wraparound balcony with stunning city, mountain, and water views. The bright, open layout offers floor-to-ceiling windows, premium kitchen appliances, built-in closet organizers, laminate flooring, LED lighting, and central heating and air conditioning for year-round comfort. Enjoy exclusive access to the Diamond Club with resort-style amenities including an indoor pool, hot tub, sauna, steam room, fitness centre, basketball and badminton courts, bowling alley, theatre, library, lounge, and more. Conveniently located near shopping, restaurants, parks, transit, and everyday essentials.
Broker: Dracco Pacific Realty
MLS®#: R3144868
Property details
Neighbourhood:
Parking:
2
Parking type:
Detached Garage
Property type:
Condo Apt
Heating type:
Heat Pump
Style:
Apartment/Condo
Ensuite laundry:
No
MLS Size:
1266 sqft
Listed on:
Jul 9, 2026
Show all details
Rooms
| Name | Size | Features |
|---|---|---|
Living Room | 9.75 x 10.58 ft | |
Dining Room | 9.75 x 8.58 ft | |
Kitchen | 9.25 x 14.67 ft |
Show all
Instant estimate:
orto view instant estimate
$79,534
lower than listed pricei
High
$1,327,959
Mid
$1,275,466
Low
$1,234,552
Have a home? See what it's worth with an instant estimate
Use our AI-assisted tool to get an instant estimate of your home's value, up-to-date neighbourhood sales data, and tips on how to sell for more.
Included in Maintenance Fees
Water

1/28
$1,258,000
35 days
3BD
2BA
1 Parking
1,280 sqft
Maint. Fee $642
MLS#: R3160809
RE/MAX Westcoast

1/8
$1,199,900
21 days
3BD
2BA
1 Parking
1,143 sqft
Maint. Fee $572
MLS#: R3166480
Anson Realty Ltd.
1/40
$1,388,000
132 days
3BD
3BA
2 Parking
1,362 sqft
Maint. Fee $1,009
MLS#: R3129230
Prompton Real Estate Services Inc.

1/1
$1,424,800
35 days
2BD
3BA
1 Parking
1,230 sqft
Maint. Fee $724
MLS#: R3161110
Macdonald Realty Westmar
