


Maintenance fees
$1,009.23
Locker
Owned
Exposure
-
Possession
-
Price per sqft
$1,019
Taxes
$4,628.19 (2026)
Outdoor space
Balcony, Patio
Age of building
1 years old
See what's nearby
Description
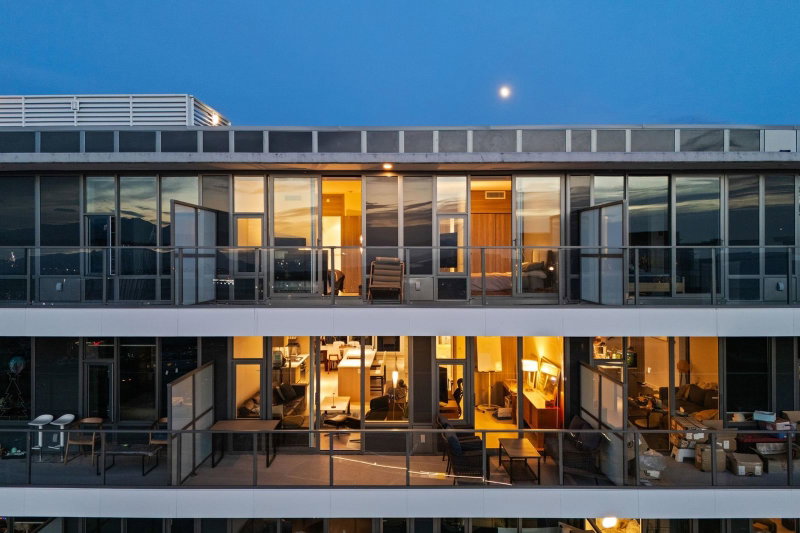
Welcome to a rare 2-storey townhouse style penthouse in the sky at Concord Gardens' Picasso Galleria, where elevated design meets stunning city views. This 1,362 sq ft 3 bedroom residence + 513 sq ft of 3 outdoor spaces offer a refined sense of scale and privacy with W/E exposure, framed by expansive windows & sophisticated finishes throughout. Upgrades include a PRIVATE 2 car garage, a true luxury rarity, a Kohler Veil Japanese style smart toiler, & a larger premium bike locker set within a private room. Enjoy seamless comfort with A/C & Bosch appliances, complemented by resort-style amenities including a gym, indoor pool, sauna/steam rooms, and sports/social lounges. Steps to Capstan Canada Line Station, Canadian Tire & Richmond's best dining/shopping, next to Le Meridien Hotel & Costco.
Broker: Prompton Real Estate Services Inc.
MLS®#: R3129230
Property details
Neighbourhood:
Parking:
2
Parking type:
Detached Garage
Property type:
Condo Apt
Heating type:
Heat Pump
Style:
Apartment/Condo
Ensuite laundry:
No
MLS Size:
1362 sqft
Listed on:
May 28, 2026
Show all details
Rooms
| Name | Size | Features |
|---|---|---|
Living Room | 11.00 x 12.42 ft | |
Kitchen | 7.83 x 9.25 ft | |
Dining Room | 11.08 x 9.92 ft |
Show all
Instant estimate:
orto view instant estimate
$101,273
lower than listed pricei
High
$1,339,684
Mid
$1,286,727
Low
$1,245,452
Have a home? See what it's worth with an instant estimate
Use our AI-assisted tool to get an instant estimate of your home's value, up-to-date neighbourhood sales data, and tips on how to sell for more.
Included in Maintenance Fees
Water

1/28
$1,258,000
40 days
3BD
2BA
1 Parking
1,280 sqft
Maint. Fee $642
MLS#: R3160809
RE/MAX Westcoast

1/1
$1,343,800
39 days
3BD
2BA
1 Parking
1,193 sqft
Maint. Fee $660
MLS#: R3161025
Macdonald Realty Westmar

1/1
$1,424,800
39 days
2BD
3BA
1 Parking
1,230 sqft
Maint. Fee $724
MLS#: R3161110
Macdonald Realty Westmar

1/31
$1,198,000
185 days
3BD
3BA
2 Parking
1,238 sqft
Maint. Fee $731
MLS#: R3109351
LeHomes Realty Premier
