

Maintenance fees
$432.38
Locker
Owned
Exposure
-
Possession
-
Price per sqft
$984
Taxes
$2,479.23 (2026)
Outdoor space
-
Age of building
16 years old
See what's nearby
Description
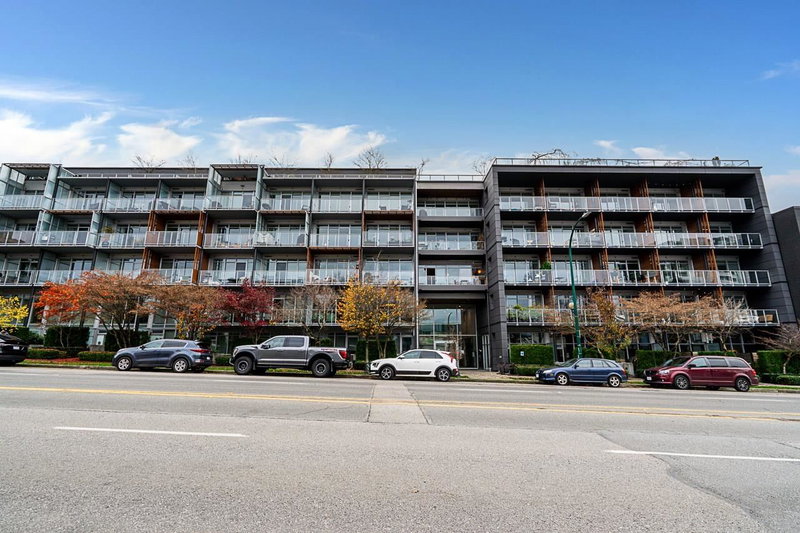
Welcome to Jacobsen—one of Mount Pleasant’s most sought-after concrete loft-style buildings! This bright 1-bedroom home offers an airy open-concept layout, soaring high ceilings and a contemporary kitchen with high-end appliances that are in mint condition. Enjoy the best of urban living with polished concrete floors, excellent natural light and a spacious feel, complemented by a generous balcony for your outdoor enjoyment. Secure parking is conveniently located very close to the elevator, plus a storage locker for added convenience. Steps to Main St, transit, trendy cafés, breweries, restaurants, parks and shopping, with easy access to downtown and Olympic Village. A stylish home in a vibrant neighbourhood—perfect for homeowners or investors!
Broker: RE/MAX Westcoast
MLS®#: R3164739
Property details
Neighbourhood:
Parking:
Yes
Parking type:
Detached Garage
Property type:
Condo Apt
Heating type:
Baseboard,
Style:
Apartment/Condo
Ensuite laundry:
No
MLS Size:
711 sqft
Listed on:
Sep 15, 2026
Show all details
Rooms
| Name | Size | Features |
|---|---|---|
Foyer | 5.25 x 21.75 ft | |
Den | 8.08 x 4.83 ft | |
Bedroom | 8.50 x 10.83 ft |
Show all
Instant estimate:
orto view instant estimate
$7,552
lower than listed pricei
High
$721,195
Mid
$692,348
Low
$655,747
Have a home? See what it's worth with an instant estimate
Use our AI-assisted tool to get an instant estimate of your home's value, up-to-date neighbourhood sales data, and tips on how to sell for more.
Included in Maintenance Fees
Water
Garbage Pickup
Gardening
Hot Water
Management
Snow Removal
Recreation Facility
Care Taker
1/29
$729,000
7 days
1BD
1BA
1 Parking
714 sqft
Maint. Fee $412
MLS#: R3162176
Bellevue Realty Group

1/20
$715,000
146 days
1BD
1BA
1 Parking
685 sqft
Maint. Fee $412
MLS#: R3114470
Team 3000 Realty Ltd.

1/28
$614,800
34 days
1BD
1BA
1 Parking
696 sqft
Maint. Fee $390
MLS#: R3155179
Oakwyn Realty Ltd.

1/32
$669,000
78 days
1BD
1BA
1 Parking
627 sqft
Maint. Fee $366
MLS#: R3140889
Royal LePage Elite West
