


Maintenance fees
$353.25
Locker
None
Exposure
-
Possession
-
Price per sqft
$1,010
Taxes
$2,243.75 (2026)
Outdoor space
Balcony, Patio
Age of building
31 years old
See what's nearby
Description
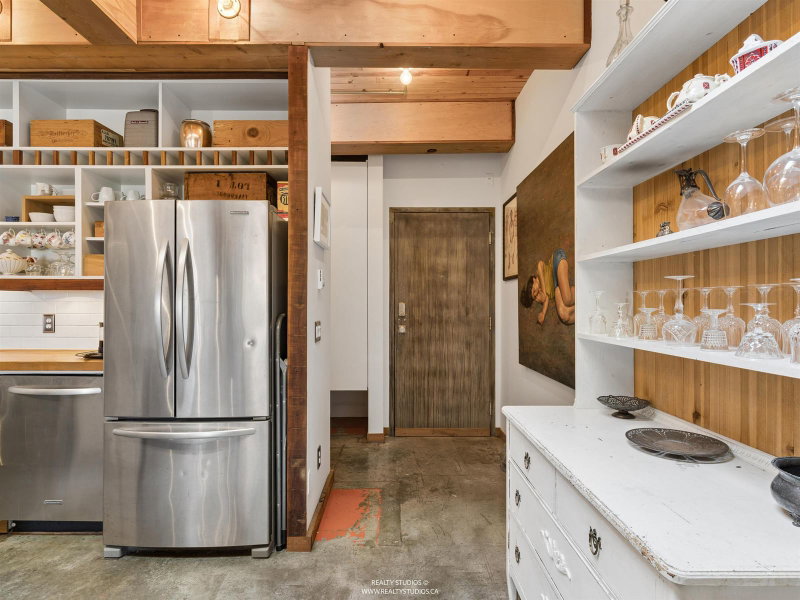
PANORAMIC VIEWS! Step into a truly unique boho-chic artists’ studio where raw architectural character meets warm, collected style. Concrete floors, exposed wooden beams, a ceiling lined with natural wood slats, & vintage outlet covers create an effortlessly cool backdrop, while tons of antique built-ins bring warmth, personality, & an abundance of storage. Built-in wooden bookshelves line one side of the ceiling, while the opposite side features additional built-ins with exposed metal drop-down covers. Exposed lighting throughout adds to the eclectic, industrial feel, with even more thoughtful lighting details layered throughout the space. A beautifully integrated Murphy bed makes clever use of the space and then the best part is the huge deck 17x10 with gorgeous views. This is a must see.
Broker: Macdonald Realty
MLS®#: R3174325
Property details
Neighbourhood:
Parking:
Yes
Parking type:
Underground
Property type:
Condo Apt
Heating type:
Baseboard,
Style:
Apartment/Condo
Ensuite laundry:
No
MLS Size:
708 sqft
Listed on:
Oct 9, 2026
Show all details
Rooms
| Name | Size | Features |
|---|---|---|
Living Room | 10.00 x 16.25 ft | |
Dining Room | 5.17 x 8.17 ft | |
Kitchen | 9.33 x 11.33 ft |
Show all
Instant estimate:
orto view instant estimate
$13,737
lower than listed pricei
High
$730,482
Mid
$701,263
Low
$664,191
Have a home? See what it's worth with an instant estimate
Use our AI-assisted tool to get an instant estimate of your home's value, up-to-date neighbourhood sales data, and tips on how to sell for more.
Included in Maintenance Fees
Garbage Pickup
Gardening
Hot Water
Management

1/25
$625,000
3 days
Studio
1BA
1 Parking
724 sqft
Maint. Fee $363
MLS#: R3176933
One Percent Realty Ltd.

1/22
$610,000
29 days
Studio
1BA
1 Parking
696 sqft
Maint. Fee $353
MLS#: R3169299
Rennie & Associates Realty Ltd.

1/29
$699,000
107 days
1BD
1BA
1 Parking
754 sqft
Maint. Fee $467
MLS#: R3143997
RE/MAX Masters Realty

1/27
$699,900
39 days
1BD
1BA
1 Parking
711 sqft
Maint. Fee $432
MLS#: R3164739
RE/MAX Westcoast
