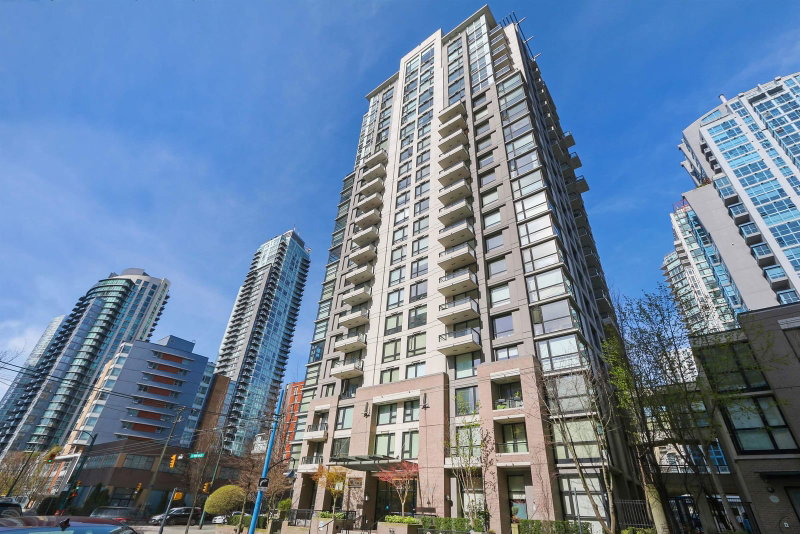
204 - 2483 Spruce Street

204 - 2483 Spruce Street
+24
1
 bed
1
 bath
1
 parking
714
 sqft
Condo Apt
* This unit size is calculated from property.ca data
$629,900
For Sale
4 days
 on site
$629,900
* This unit size is calculated from property.ca data
Click to open the pre-gallery to get the direction
Maintenance fees
$484.47
Locker
None
Exposure
-
Possession
-
Price per sqft
$882
Taxes
$1,880.32 (2025)
Outdoor space
-
Age of building
19 years old
See what's nearby
Description
Welcome to Skyline on Broadway featuring a bright, OVERSIZED 715 sf 1 bedroom + den, and SOLARIUM, south-east CORNER suite. ** Fully RENOVATED ** bathroom, kitchen, and flooring all completed in 2023. Open kitchen with stainless steel appliances, granite countertops, laminate floors, in suite laundry & storage room and bonus downtown skyline view. Broadway shops and restaurants at your doorstep and just a short walk to Granville Island, Canada Line, VGH and more. Large, well equipped gym/ workout room & common deck areas for outdoor enjoyment. Secure common bike storage room and 1 parking space. Central location on transit to UBC, downtown, Richmond & Airport. Pets and rentals welcome. School catchments- False Creek Elementary & Kits Secondary. OPEN HOUSE May 24 from 12 - 2 PM.
Broker: Royal Pacific Realty (Kingsway) Ltd.
MLS®#: R3126074
Property details
Neighbourhood:
Parking:
Yes
Parking type:
Underground
Property type:
Condo Apt
Heating type:
Electric
Style:
Apartment/Condo
Ensuite laundry:
No
MLS Size:
714 sqft
Listed on:
May 20, 2026
Show all details
Rooms
NameSizeFeatures
Living Room
10.08 x 13.08 ft
Den
5.00 x 7.08 ft
Solarium
6.17 x 13.00 ft
Show all
Instant estimate:
orto view instant estimate
$33,784
higher than listed price
i
High
$691,337
Mid
$663,684
Low
$628,598
Have a home? See what it's worth with an instant estimate

Use our AI-assisted tool to get an instant estimate of your home's value, up-to-date neighbourhood sales data, and tips on how to sell for more.

Included in Maintenance Fees

Water
Heat
Garbage Pickup
Gardening
Hot Water
Management
Recreation Facility
206 - 2588 Alder Street
1/27
$579,500
6 days
206 - 2588 Alder Street
1BD
1BA
1 Parking
673 sqft
Maint. Fee $461
MLS#: R3124618
Stilhavn Real Estate Services
6 days
106 - 2588 Alder Street
1/16
$599,000
19 days
106 - 2588 Alder Street
1BD
1BA
1 Parking
672 sqft
Maint. Fee $461
MLS#: R3120022
Oakwyn Realty Ltd.
19 days
203 - 985 10th Avenue W
1/24
$609,000
18 days
203 - 985 10th Avenue W
1BD
1BA
1 Parking
650 sqft
Maint. Fee $641
MLS#: R3120408
RE/MAX Select Properties
18 days
201 - 985 10th Avenue
1/19
$639,000
75 days
201 - 985 10th Avenue
1BD
1BA
1 Parking
645 sqft
Maint. Fee $638
MLS#: R3098598
Heller Murch Realty
75 days

About 204 - 2483 Spruce Street

204 - 2483 Spruce Street is a Vancouver condo for sale. It was listed at $629900 in May 2026 and has 1 bed and 1 bathroom. 204 - 2483 Spruce Street, Vancouver is situated in Fairview, with nearby neighbourhoods in False Creek, Yaletown, Davie Village and Downtown.

There are a lot of great restaurants around 2483 Spruce St, Vancouver. If you can't start your day without caffeine fear not, your nearby choices include Zookaz Kaffe. Groceries can be found at Dean's Food Store which is a 6-minute walk and you'll find Pulse Cardiac Centre only steps away as well. Entertainment around 2483 Spruce St, Vancouver is easy to come by, with Arts Club Theatre Co and Ruby Slippers Theatre a 7-minute walk. For nearby green space, Choklit Park and Laurel Landbridge Park could be good to get out of your condo and catch some fresh air or to take your dog for a walk.

If you are reliant on transit, don't fear, 2483 Spruce St, Vancouver has a public transit Bus Stop (Westbound W Broadway @ Spruce St) only steps away. It also has route Boundary/commercial-broadway/granville/alma/ubc, route Downtown/oak, and more close by.

mls reciprocity

Disclaimer: This representation is based in whole or in part on data generated by the Chilliwack & District Real Estate Board, Fraser Valley Real Estate Board or Greater Vancouver REALTORS® which assumes no responsibility for its accuracy. MLS®, REALTOR® and the associated logos are trademarks of The Canadian Real Estate Association.