

Maintenance fees
$377.80
Locker
None
Exposure
-
Possession
-
Price per sqft
$590
Taxes
$2,847.02 (2026)
Outdoor space
Balcony, Patio
Age of building
19 years old
See what's nearby
Description
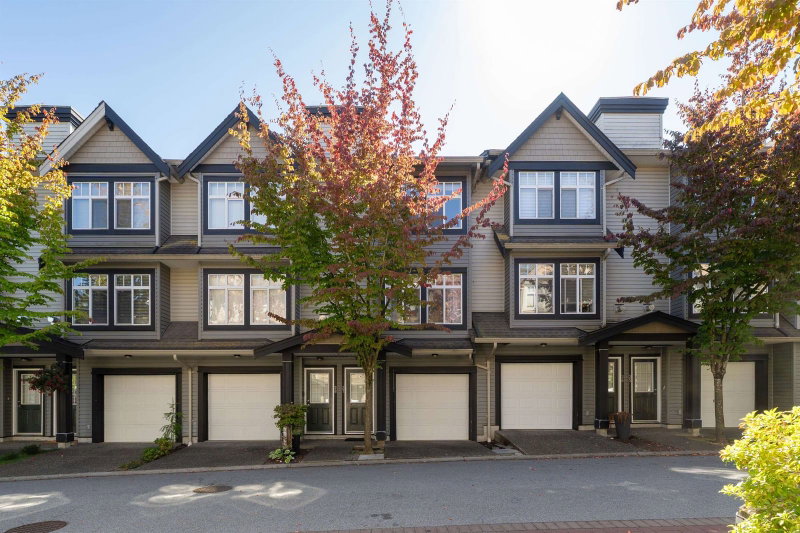
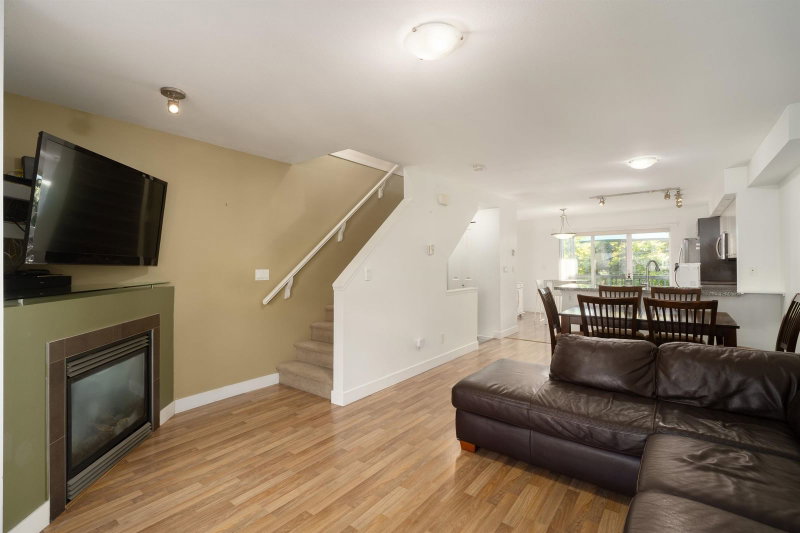
Welcome to Nuovo, one of Clayton Heights' most family-friendly townhome complexes. This bright 2 bedroom, 2 bathroom home offers 1,036 sq ft of open-concept living with laminate flooring throughout and a cozy gas fireplace to anchor the main floor. The kitchen features granite countertops, stainless steel appliances, and a tile backsplash, opening onto a large sundeck, perfect for morning coffee or evening dinners outside. Upstairs, the primary bedroom offers a comfortable retreat with its own ensuite. Enjoy a fully fenced, south-facing backyard and the convenience of double tandem garage parking. Just steps to transit and future SkyTrain, minutes to Katzie Elementary, Clayton Heights Secondary, parks, and shopping, this home checks every box for easy, everyday living.
Broker: Engel & Volkers Vancouver (Branch)
MLS®#: R3168066
Open House Times
Saturday, Sep 26th
2:00pm - 4:00pm
Sunday, Sep 27th
1:00pm - 3:00pm
Property details
Neighbourhood:
Parking:
2
Parking type:
Other
Property type:
Townhouse
Heating type:
Baseboard,
Style:
Townhouse
Ensuite laundry:
No
MLS Size:
1101 sqft
Listed on:
Sep 21, 2026
Show all details
Rooms
| Name | Size | Features |
|---|---|---|
Foyer | 3.33 x 5.42 ft | |
Living Room | 9.17 x 14.08 ft | |
Dining Room | 10.75 x 11.75 ft |
Show all
Instant estimate:
orto view instant estimate
$3,875
lower than listed pricei
High
$670,486
Mid
$646,124
Low
$626,690
Have a home? See what it's worth with an instant estimate
Use our AI-assisted tool to get an instant estimate of your home's value, up-to-date neighbourhood sales data, and tips on how to sell for more.
Included in Maintenance Fees
Gardening
Management
Water

1/34
$650,000
56 days
2BD
2BA
2 Parking
1,049 sqft
Maint. Fee $304
MLS#: R3150030
RE/MAX 2000 Realty

1/35
$673,900
47 days
2BD
2BA
3 Parking
1,085 sqft
Maint. Fee $306
MLS#: R3152026
Oakwyn Realty Ltd.

1/35
$699,000
248 days
2BD
2BA
2 Parking
1,110 sqft
Maint. Fee $307
MLS#: R3080303
Century 21 Coastal Realty Ltd.
1/38
$619,900
38 days
2BD
2BA
2 Parking
1,108 sqft
Maint. Fee $415
MLS#: R3156064
RE/MAX Magnolia
