
203 - 1840 Southmere Crescent E, Surrey

203 - 1840 Southmere Crescent E
+34
2
 bed
2
 bath
1
 parking
1019
 sqft
Condo Apt
* This unit size is calculated from property.ca data
$499,000
For Sale
6 hours
 on site
$499,000
* This unit size is calculated from property.ca data
Click to open the pre-gallery to get the direction
Maintenance fees
$455.19
Locker
Owned
Exposure
-
Possession
-
Price per sqft
$490
Taxes
$2,371.92 (2026)
Outdoor space
-
Age of building
38 years old
See what's nearby
Description
Welcome to Southmere Mews! This bright & spacious 1,019 sq. ft. 2 bed/2 bath home offers generous room sizes and a fantastic outlook over the outdoor pool & greenspace. The open living & dining areas are filled with natural light, while the large primary bedroom features a spacious ensuite. Step outside to your private covered balcony—perfect for morning coffee or summer evenings. In-suite laundry, 1 underground parking & storage included. All in a rainscreened, well-maintained building just steps to Semiahmoo Shopping Centre, transit, restaurants, parks & everyday amenities, with White Rock Beach just a short drive away. Open Sat. and Sun. 2-4. Call for more details.
Broker: RE/MAX Select Realty
MLS®#: R3165212
Open House Times
Saturday, Sep 19th
2:00pm - 4:00pm
Add to calendar
Sunday, Sep 20th
2:00pm - 4:00pm
Add to calendar
Property details
Neighbourhood:
Parking:
Yes
Parking type:
Underground
Property type:
Condo Apt
Heating type:
Baseboard,
Style:
Apartment/Condo
Ensuite laundry:
No
MLS Size:
1019 sqft
Listed on:
Sep 14, 2026
Show all details
Rooms
NameSizeFeatures
Living Room
16.67 x 12.92 ft
Dining Room
9.42 x 9.92 ft
Kitchen
9.42 x 9.42 ft
Show all
Instant estimate:
orto view instant estimate
$1,389
higher than listed price
i
High
$519,166
Mid
$500,389
Low
$485,677
Have a home? See what it's worth with an instant estimate

Use our AI-assisted tool to get an instant estimate of your home's value, up-to-date neighbourhood sales data, and tips on how to sell for more.

Included in Maintenance Fees

Water
313 - 1830 Southmere Crescent E
1/37
$520,000
59 days
313 - 1830 Southmere Crescent E
2BD
2BA
1 Parking
1,039 sqft
Maint. Fee $561
MLS#: R3147640
eXp Realty
59 days
219 - 1760 Southmere Crescent
1/27
$479,999
84 days
219 - 1760 Southmere Crescent
2BD
2BA
1 Parking
1,053 sqft
Maint. Fee $394
MLS#: R3138213
Woodhouse Realty
84 days
214 - 1760 Southmere Crescent Crescent
1/27
$505,000
146 days
214 - 1760 Southmere Crescent Crescent
2BD
1BA
1 Parking
933 sqft
Maint. Fee $391
MLS#: R3113872
Planet Group Realty Inc.
146 days
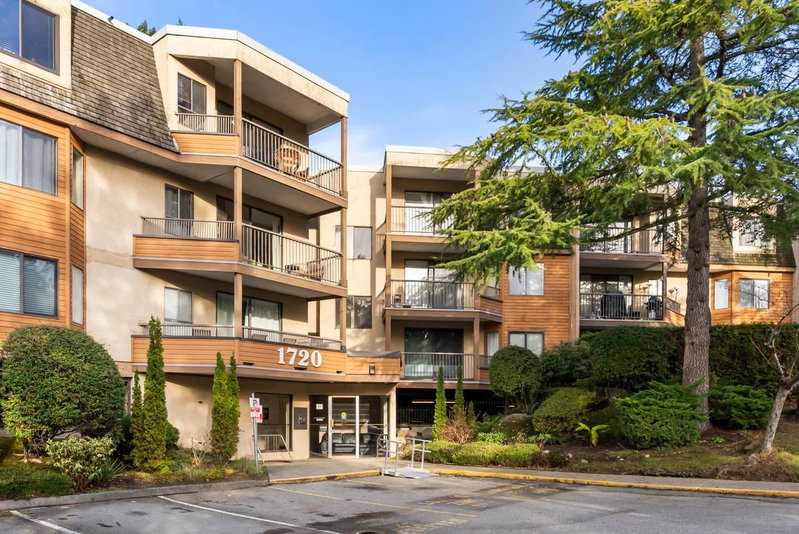
106 - 1720 Southmere Crescent
1/30
$430,000
164 days
106 - 1720 Southmere Crescent
2BD
1BA
1 Parking
902 sqft
Maint. Fee $552
MLS#: R3106510
eXp Realty of Canada Inc.

164 days

About 203 - 1840 Southmere Crescent E

Located at 203 - 1840 Southmere Crescent E, this Surrey condo is available for sale. 203 - 1840 Southmere Crescent E has an asking price of $499000, and has been on the market since September 2026. This condo has 2 beds, 2 bathrooms and is 1019 sqft. 203 - 1840 Southmere Crescent E, Surrey is situated in South Surrey, with nearby neighbourhoods in Newton.

Some good places to grab a bite are Kikis Restaurant, Danica's Bistro or A&W Canada. Venture a little further for a meal at one of South Surrey neighbourhood's restaurants. If you love coffee, you're not too far from Tim Hortons located at 1767 152 St. Groceries can be found at Pikanik which is a 5-minute walk and you'll find White Rock Internal Medicine a 4-minute walk as well. For those days you just want to be indoors, look no further than GS & Co the Gallery and Semiahmoo Arts to keep you occupied for hours. If you're in the mood for some entertainment, White Rock Playhouse Theatre is not far away from 1840 Southmere Crescent, Surrey. Love being outside? Look no further than Park and Southmere Village Park, which are both only steps away.

If you are reliant on transit, don't fear, 1840 Southmere Crescent, Surrey has a public transit Bus Stop (Northbound 148 St @ 18A Ave) not far. It also has route Ocean Park/peace Arch Hospital close by.

mls reciprocity

Disclaimer: This representation is based in whole or in part on data generated by the Chilliwack & District Real Estate Board, Fraser Valley Real Estate Board or Greater Vancouver REALTORS® which assumes no responsibility for its accuracy. MLS®, REALTOR® and the associated logos are trademarks of The Canadian Real Estate Association.