
116 - 15121 19 Avenue, Surrey

116 - 15121 19 Avenue
+31
2
 bed
3
 bath
4
 parking
1648
 sqft
Townhouse
* This unit size is calculated from property.ca data
$1,000,000
For Sale
42 days
 on site
$1,000,000
* This unit size is calculated from property.ca data
Click to open the pre-gallery to get the direction
Maintenance fees
$533.67
Locker
None
Exposure
-
Possession
-
Price per sqft
$607
Taxes
$4,187.98 (2025)
Outdoor space
Balcony, Patio
Age of building
39 years old
See what's nearby
Description
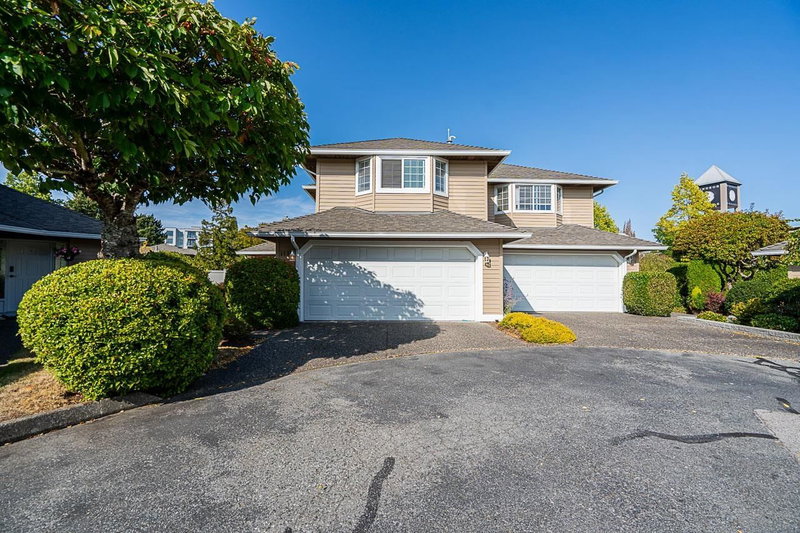
Completely renovated in 2025. $160K spent to transform this home into a modern beauty. Beautiful, engineered hardwood throughout the home. Kitchen was enlarged and boasts solid-wood cabinetry, quartz counters and high-end appliances. Laundry was conveniently moved upstairs and a pantry created in the kitchen. A patio door was added in the dining room to connect the private garden with the entertaining space of the home. All plumbing was updated and all popcorn texture removed from ceilings. Primary bedroom has a spa-like ensuite complete with soaker tub and walk-in shower. 2 large parking spots in front of garage can be used 24/7, allowing the double garage to be used for storage or other use. No age rest. 1 small dog or cat. New roof coming. Levy paid by seller.
Broker: Sutton Group-West Coast Realty (Surrey/24)
MLS®#: R3147484
Property details
Neighbourhood:
Parking:
4
Parking type:
Detached Garage
Property type:
Townhouse
Heating type:
Electric,
Style:
Townhouse
Ensuite laundry:
No
MLS Size:
1648 sqft
Listed on:
Jul 17, 2026
Show all details
Rooms
NameSizeFeatures
Kitchen
13.00 x 12.08 ft
Eating Area
10.92 x 11.00 ft
Dining Room
10.00 x 11.58 ft
Show all
Instant estimate:
orto view instant estimate
$8,431
lower than listed price
i
High
$1,028,956
Mid
$991,569
Low
$961,746
Have a home? See what it's worth with an instant estimate

Use our AI-assisted tool to get an instant estimate of your home's value, up-to-date neighbourhood sales data, and tips on how to sell for more.

Included in Maintenance Fees

Water
173 - 16433 19 Avenue
1/39
$869,900
7 days
173 - 16433 19 Avenue
3BD
3BA
2 Parking
1,513 sqft
Maint. Fee $423
MLS#: R3157600
Homelife Benchmark Realty Corp.
7 days
140 - 16433 19 Avenue
1/12
$858,800
238 days
140 - 16433 19 Avenue
3BD
3BA
2 Parking
1,475 sqft
Maint. Fee $355
MLS#: R3075359
Sutton Group - Vancouver First Realty

238 days
89 - 16561 17a Street
1/36
$984,900
11 days
89 - 16561 17a Street
4BD
4BA
2 Parking
1,782 sqft
Maint. Fee $315
MLS#: R3154798
Team 3000 Realty Ltd.
11 days
119 - 16561 17a Avenue
1/37
$999,000
45 days
119 - 16561 17a Avenue
3BD
4BA
2 Parking
1,776 sqft
Maint. Fee $319
MLS#: R3146315
Royal Pacific Realty Corp.
45 days

About 116 - 15121 19 Avenue

116 - 15121 19 Avenue is a Surrey townhouse for sale. 116 - 15121 19 Avenue has an asking price of $1000000, and has been on the market since July 2026. This 1648 sqft townhouse has 2 beds and 3 bathrooms. 116 - 15121 19 Avenue, Surrey is situated in South Surrey, with nearby neighbourhoods in Newton.

15121 19 Ave, Surrey is only a 3 minute walk from Tim Hortons for that morning caffeine fix and if you're not in the mood to cook, Kikis Restaurant, Danica's Bistro and Boston Pizza are near this townhouse. Groceries can be found at Pikanik which is nearby and you'll find Coastal Sleep nearby as well. For those days you just want to be indoors, look no further than GS & Co the Gallery to keep you occupied for hours. If you're in the mood for some entertainment, White Rock Playhouse Theatre is not far away from 15121 19 Ave, Surrey. For nearby green space, Park and Southmere Village Park could be good to get out of your townhouse and catch some fresh air or to take your dog for a walk.

For those residents of 15121 19 Ave, Surrey without a car, you can get around rather easily. The closest transit stop is a Bus Stop (Southbound 152 St @ 19 Ave) and is a short distance away connecting you to Surrey's public transit service. It also has route White Rock/newton/surrey Central Station, route King George Station/white Rock Centre, and more nearby.

mls reciprocity

Disclaimer: This representation is based in whole or in part on data generated by the Chilliwack & District Real Estate Board, Fraser Valley Real Estate Board or Greater Vancouver REALTORS® which assumes no responsibility for its accuracy. MLS®, REALTOR® and the associated logos are trademarks of The Canadian Real Estate Association.