



Size
4738 sqft
Lot size
6200 sqft
Street frontage
-
Possession
-
Price per sqft
$528
Taxes
$9,530.76 (2026)
Parking Type
-
Style
Single Family Re
See what's nearby
Description
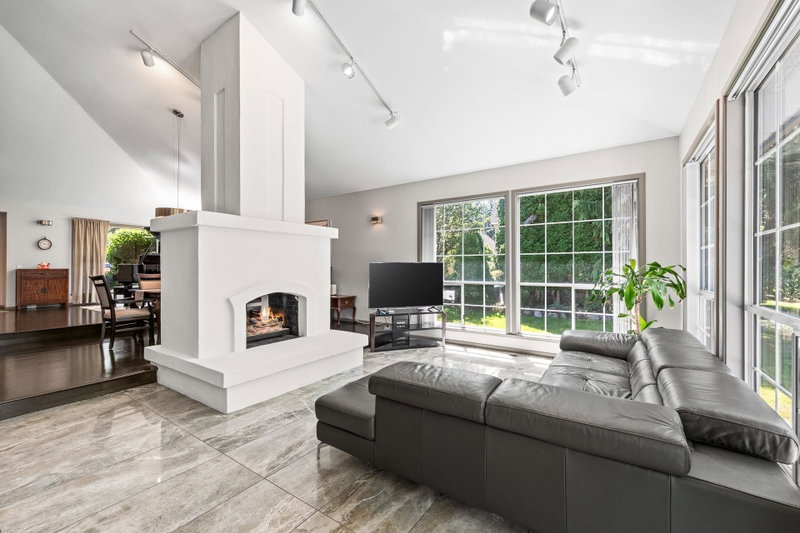
Step into refined luxury with this custom built 4,738 sq ft home in Ocean Park, offering 7 bedrooms and 7 bathrooms over three levels. The kitchen features Wolf and Sub Zero appliances, quartz counters, and an oversized island, family room, living room, and dining areas, a private office, and a second primary bedroom with ensuite. Air conditioning, oak hardwood flooring, and security system. Upstairs, four bedrooms include a primary suite with a walk in closet and a spa inspired ensuite with marble finishes and steam shower, a second bedroom with its own ensuite, and two more bedrooms sharing a bathroom. Downstairs offers a rec room and legal 2 bedroom suite with separate entrance. Steps to Ocean Park shopping, Crescent Beach, Elgin Park Secondary, and Crescent Park Elementary.
Broker: RE/MAX Masters Realty
MLS®#: R3175679
Open House Times
Saturday, Oct 17th
2:00pm - 5:00pm
Property details
Parking:
6
Parking type:
-
Property type:
Detached
Heating type:
Forced Air
Style:
Single Family Re
MLS Size:
4738 sqft
Lot front:
62 Ft
Listed on:
Oct 15, 2026
Show all details
Rooms
| Level | Name | Size | Features |
|---|---|---|---|
Main | Porch (enclosed | 6.58 x 15.83 ft | |
Main | Office | 13.25 x 10.42 ft | |
Main | Living Room | 11.33 x 9.50 ft |
Show all
Instant estimate:
orto view instant estimate
$145,555
lower than listed pricei
High
$2,458,349
Mid
$2,354,345
Low
$2,244,933
Have a home? See what it's worth with an instant estimate
Use our AI-assisted tool to get an instant estimate of your home's value, up-to-date neighbourhood sales data, and tips on how to sell for more.

1/36
$2,338,000
102 days
4BD
4BA
7 Parking
4,187 sqft
MLS#: R3142747
Macdonald Realty (Surrey/152)

1/26
$2,299,000
136 days
6BD
5BA
8 Parking
4,324 sqft
MLS#: R3130860
Sutton Group-West Coast Realty

