


Maintenance fees
$391.44
Locker
Owned
Exposure
-
Possession
-
Price per sqft
$929
Taxes
$2,987.59 (2025)
Outdoor space
-
Age of building
3 years old
See what's nearby
Description
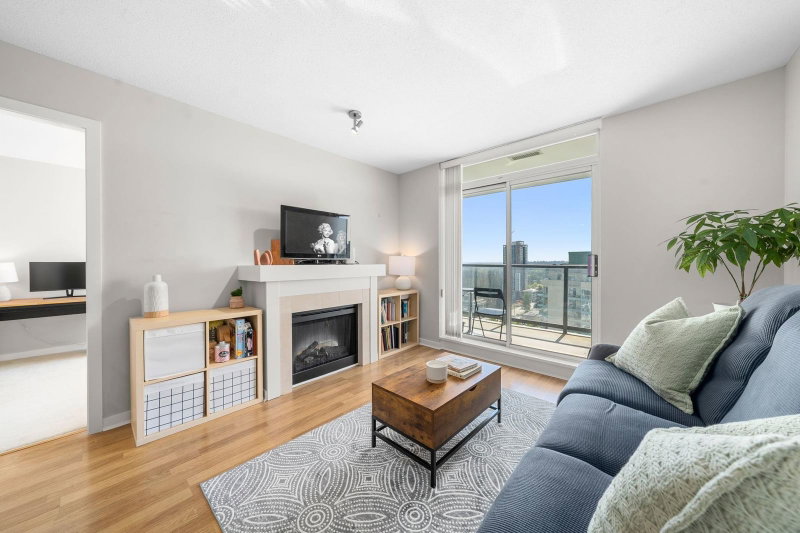
Enjoy contemporary living at Polygon’s Sophora at the Park, ideally located in the heart of Coquitlam Town Centre with SkyTrain, shopping, dining, and everyday conveniences just moments away. This stylish southwest-facing corner residence offers air conditioning, premium Bosch kitchen appliances, and a beautifully finished spa-inspired bathroom. Thoughtfully designed for added privacy, the bedrooms are positioned on opposite sides of the home. Two spacious balconies extend the living space outdoors and provide the perfect setting to relax or entertain. Excellent schools and Simon Fraser University are also just a short drive away, making this an exceptional place to call home. Open House: September 12 (Sat) 2-4pm
Broker: Sutton Group-West Coast Realty
MLS®#: R3162615
Open House Times
Saturday, Sep 12th
2:00pm - 4:00pm
Property details
Neighbourhood:
Parking:
Yes
Parking type:
Detached Garage
Property type:
Condo Apt
Heating type:
Heat Pump
Style:
Apartment/Condo
Ensuite laundry:
No
MLS Size:
860 sqft
Listed on:
Sep 8, 2026
Show all details
Rooms
| Name | Size | Features |
|---|---|---|
Living Room | 12.17 x 12.75 ft | |
Dining Room | 8.50 x 9.50 ft | |
Kitchen | 8.25 x 12.67 ft |
Show all
Instant estimate:
orto view instant estimate
$2,878
lower than listed pricei
High
$823,345
Mid
$796,122
Low
$770,836
Have a home? See what it's worth with an instant estimate
Use our AI-assisted tool to get an instant estimate of your home's value, up-to-date neighbourhood sales data, and tips on how to sell for more.
Included in Maintenance Fees
Water

1/40
$798,000
5 days
2BD
2BA
1 Parking
783 sqft
Maint. Fee $357
MLS#: R3161496
Nu Stream Realty Inc.

1/16
$870,000
32 days
2BD
2BA
1 Parking
928 sqft
Maint. Fee $421
MLS#: R3153733
Sincere Real Estate Services

1/22
$798,888
34 days
2BD
2BA
1 Parking
843 sqft
Maint. Fee $372
MLS#: R3153044
Nationwide Realty Corp.
1/40
$715,000
127 days
2BD
2BA
1 Parking
931 sqft
Maint. Fee $396
MLS#: R3119167
Oakwyn Realty Northwest
