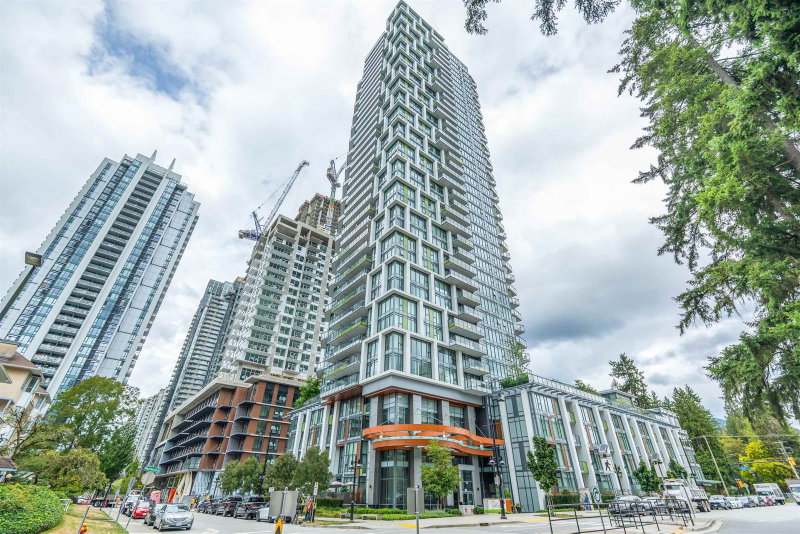
1803 - 1182 Westwood Street, Coquitlam

1803 - 1182 Westwood Street
+13
2
 bed
2
 bath
1
 parking
928
 sqft
Condo Apt
* This unit size is calculated from property.ca data
$870,000
For Sale
8 hours
 on site
$870,000
* This unit size is calculated from property.ca data
Click to open the pre-gallery to get the direction
Maintenance fees
$420.80
Locker
None
Exposure
-
Possession
-
Price per sqft
$938
Taxes
$3,100.07 (2025)
Outdoor space
-
Age of building
3 years old
See what's nearby
Description
The Majestic & Elegant Sophora at the Park by Polygon where elevated urban living meets unparalleled everyday convenience. Nestled in the vibrant heart of Coquitlam Town Centre next to Henderson Place mall, this spectacular home is perfect for those who refuse to compromise on quality or location. This 2-BedRoom & 2-Full-BathRoom NE Corner Unit w/ Gorgeous Panoramic Mountain View in front of your Kitchen Window and your Wide & Spacious L-Shape Balcony. How Great is it for a Quiet Reflection Moment or a Family & Friends BBQ Gathering at the Balcony!!! What a Precious & Breathtaking Moment!!! A Marvelous Mountain View from your bedroom, what a Refreshing Moment to start a new day!!! After all, it's only a 5-minute walk to Lincoln Skytrain Station.
Broker: Sincere Real Estate Services
MLS®#: R3153733
Open House Times
Sunday, Aug 9th
2:00pm - 4:00pm
Add to calendar
Property details
Neighbourhood:
Parking:
Yes
Parking type:
Underground
Property type:
Condo Apt
Heating type:
Heat Pump
Style:
Apartment/Condo
Ensuite laundry:
No
MLS Size:
928 sqft
Listed on:
Aug 7, 2026
Show all details
Rooms
NameSizeFeatures
Dining Room
8.17 x 9.25 ft
Living Room
11.83 x 10.92 ft
Primary Bedroom
9.58 x 10.75 ft
Show all
Instant estimate:
orto view instant estimate
$3,435
higher than listed price
i
High
$903,302
Mid
$873,435
Low
$845,693
Have a home? See what it's worth with an instant estimate

Use our AI-assisted tool to get an instant estimate of your home's value, up-to-date neighbourhood sales data, and tips on how to sell for more.

Included in Maintenance Fees

Water
3602 - 1182 Westwood Street
1/22
$798,888
2 days
3602 - 1182 Westwood Street
2BD
2BA
1 Parking
843 sqft
Maint. Fee $372
MLS#: R3153044
Nationwide Realty Corp.
2 days
2507 - 1182 Westwood Street
1/27
$749,000
114 days
2507 - 1182 Westwood Street
2BD
2BA
1 Parking
805 sqft
Maint. Fee $367
MLS#: R3111848
Sutton Group - 1st West Realty
114 days
1502 - 3096 Windsor Gate
1/33
$780,000
163 days
1502 - 3096 Windsor Gate
2BD
2BA
1 Parking
859 sqft
Maint. Fee $414
MLS#: R3093729
Oakwyn Realty Ltd.
163 days
1108 - 3080 Lincoln Avenue
1/2
$838,000
1603 days
1108 - 3080 Lincoln Avenue
2BD
2BA
0 Parking
865 sqft
Maint. Fee $368
MLS#: R2666332
Homeland Realty
1603 days

About 1803 - 1182 Westwood Street

1803 - 1182 Westwood Street is a Coquitlam condo for sale. 1803 - 1182 Westwood Street has an asking price of $870000, and has been on the market since August 2026. This 928 sqft condo has 2 beds and 2 bathrooms. 1803 - 1182 Westwood Street resides in the Coquitlam North Coquitlam neighbourhood, and nearby areas include New Horizons, Canyon Springs, Scott Creek and Meadow Brook.

1182 Westwood St, Coquitlam is not far from Caffe Divano for that morning caffeine fix and if you're not in the mood to cook, Cuisine Talent, Grand Palace Restaurant and Charlie Hamiltons Pub are near this condo. Groceries can be found at Seven Korean Bakery which is a 3-minute walk and you'll find Dr Song Dental not far as well. If you're an outdoor lover, condo residents of 1182 Westwood St, Coquitlam are only steps away from Park and Glen Park.

For those residents of 1182 Westwood St, Coquitlam without a car, you can get around quite easily. The closest transit stop is a Bus Stop (Northbound Pinetree Way @ Glen Dr) and is a short walk connecting you to Coquitlam's public transit service. It also has route Port Coquitlam Station/kootenay Loop, route Moody Centre Station/coquitlam Central Station, and more nearby.

mls reciprocity

Disclaimer: This representation is based in whole or in part on data generated by the Chilliwack & District Real Estate Board, Fraser Valley Real Estate Board or Greater Vancouver REALTORS® which assumes no responsibility for its accuracy. MLS®, REALTOR® and the associated logos are trademarks of The Canadian Real Estate Association.